A balance of convenience and privacy, this property offers a secluded location with a connection to all of the region's offerings. Tucked back from the road, this Chalet-style property offers living spaces on both of its two floors, with a comfortable, cool space for the warmer summer months on the lower level, and a bright, open space in the upstairs living area with a fireplace for cozy evenings. The enclosed screened porch from the first floor faces east and has natural shade from the adjacent tree-line. A covered porch faces south, taking in the late afternoon sun. The bedrooms have carpeted floors and closets, each within close proximity to a nearby bathroom. The kitchen is open, includes a large island, and has a dining area adjacent for convenience and delineation of space. The fireplace is modern and centralized to the living space on the first floor. A larger acreage accompanies this property, 7.8 acres on the Upper Plain is atypical, and the land runs down to the nearby train tracks. The detached two-car garage/barn offers great space for a workshop, storage, or any number of recreational activities or toys that may need their own domicile. The upstairs of this structure offers additional storage or work-space. A truly special offering, conveniently located in Bradford, Vermont. Come see this unique property and how your next chapter could be written here.
Closed
Listed by: Four Seasons Sotheby's Int'l Realty • Darren Sherburne
Bought with: Four Seasons Sotheby's Int'l Realty
$385,000
556 Upper Plain, Bradford, VT 05033
4beds
2,132sqft
Single Family Residence
Built in 1976
7.8 Acres Lot
$424,600 Zestimate®
$181/sqft
$2,869 Estimated rent
Home value
$424,600
$399,000 - $450,000
$2,869/mo
Zestimate® history
Owner options
List your home for rent
$2,869/mo
Rent Zestimate®
Find your next renter with Zillow Rental Manager. Plus, with online applications, you can quickly screen prospective tenants – for free.
$2,869/mo
Rent Zestimate®
Refinance and save
$2,757/mo
Est. payment
Refinancing to a lower rate could help reduce your monthly payments and save thousands over the life of the loan.
$2,757/mo
Est. payment
Explore your selling options
Work with a Zillow partner agent
Leverage their expertise and Zillow's premium Showcase listings to get your home seen by more buyers.
Get startedList with your own agent
Get your home in front of millions of buyers by listing it on Zillow.
Learn how to do itSell it yourself
Take full control of how buyers see your home on Zillow by listing For Sale by Owner (FSBO).
List your homeWhat's special
Zillow last checked:
Listing updated:
Listed by:
Darren Sherburne,
Four Seasons Sotheby's Int'l Realty 802-333-4701
Bought with:
Marin Haney
Four Seasons Sotheby's Int'l Realty
Source: PrimeMLS,MLS#: 5005654
Facts & features
Interior
Bedrooms & bathrooms
- Bedrooms: 4
- Bathrooms: 2
- Full bathrooms: 1
- 3/4 bathrooms: 1
Heating
- Propane, Baseboard, Hot Water
Cooling
- None
Appliances
- Included: Dishwasher, Disposal, Dryer, Freezer, Microwave, Refrigerator, Washer, Gas Stove
- Laundry: In Basement
Features
- Cathedral Ceiling(s), Ceiling Fan(s), Dining Area, In-Law Suite, Kitchen Island, Kitchen/Dining, Natural Light, Natural Woodwork, Vaulted Ceiling(s)
- Flooring: Carpet, Tile, Wood
- Basement: Climate Controlled,Finished,Full,Insulated,Interior Stairs,Storage Space,Walkout,Exterior Entry,Walk-Out Access
- Number of fireplaces: 1
- Fireplace features: 1 Fireplace
Interior area
- Total structure area: 2,132
- Total interior livable area: 2,132 sqft
- Finished area above ground: 1,066
- Finished area below ground: 1,066
Property
Parking
- Total spaces: 2
- Parking features: Crushed Stone, Gravel, Driveway, Garage, Off Street, On Site
- Garage spaces: 2
- Has uncovered spaces: Yes
Features
- Levels: One
- Stories: 1
- Patio & porch: Covered Porch, Screened Porch
- Exterior features: Garden, Natural Shade
- Has spa: Yes
- Spa features: Heated
Lot
- Size: 7.8 Acres
- Features: Country Setting, Landscaped, Level, Recreational, Rolling Slope, Secluded, Sloped, Trail/Near Trail, Walking Trails, Wooded, In Town, Near Paths, Near Shopping, Near Skiing, Near Snowmobile Trails, Neighborhood, Rural
Details
- Additional structures: Outbuilding
- Parcel number: 7202210447
- Zoning description: Residential
Construction
Type & style
- Home type: SingleFamily
- Architectural style: Chalet
- Property subtype: Single Family Residence
Materials
- Post and Beam, Wood Frame
- Foundation: Concrete
- Roof: Shingle
Condition
- New construction: No
- Year built: 1976
Utilities & green energy
- Electric: 200+ Amp Service, Circuit Breakers
- Sewer: 1000 Gallon, Concrete, Leach Field, On-Site Septic Exists, Private Sewer, Septic Tank
- Utilities for property: Cable at Site, Telephone at Site
Community & HOA
Community
- Security: Carbon Monoxide Detector(s), Smoke Detector(s)
Location
- Region: Bradford
Financial & listing details
- Price per square foot: $181/sqft
- Tax assessed value: $243,900
- Annual tax amount: $6,711
- Date on market: 7/18/2024
Price history
| Date | Event | Price |
|---|---|---|
| 9/30/2024 | Sold | $385,000$181/sqft |
Source:  PrimeMLS #5005654 Report a problem PrimeMLS #5005654 Report a problem | ||
| 7/18/2024 | Listed for sale | $385,000$181/sqft |
Source: PrimeMLS #5005654 Report a problem | ||
Public tax history
| Year | Property taxes | Tax assessment |
|---|---|---|
| 2025 | $7,813 | $243,900 |
| 2024 | -- | $243,900 |
| 2023 | -- | $243,900 |
| 2022 | -- | $243,900 |
| 2021 | -- | $243,900 |
| 2020 | -- | $243,900 |
| 2019 | -- | $243,900 |
| 2018 | -- | $243,900 -14.5% |
| 2017 | -- | $285,300 |
| 2016 | -- | $285,300 +9900% |
| 2015 | -- | $2,853 |
| 2014 | -- | $2,853 |
| 2013 | -- | $2,853 |
| 2012 | -- | $2,853 -0.5% |
| 2011 | -- | $2,868 |
| 2010 | -- | $2,868 |
| 2009 | -- | $2,868 |
| 2008 | -- | $2,868 |
| 2007 | -- | $2,868 |
Find assessor info on the county website
Neighborhood: 05033
Nearby homes
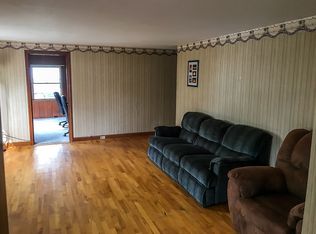
- $272,4003 bd2 ba1.5k sqft538 Upper Pln, Bradford, VT 05033Off Market
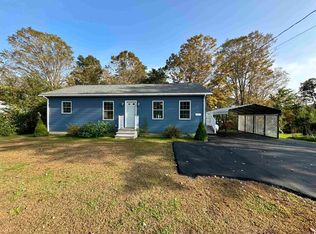
- $315,0002 bd2 ba1k sqft516 Upper Pln, Bradford, VT 05033Sold
- $283,700-- bd-- ba-- sqft486 Upper Pln, Bradford, VT 05033Off Market
- $338,0003 bd1 ba1.7k sqft595 Upper Pln, Bradford, VT 05033Off Market
- $265,4003 bd2 ba1.8k sqft561 Upper Pln, Bradford, VT 05033Off Market
- $270,500-- bd-- ba-- sqft551 Upper Pln, Bradford, VT 05033Off Market
- $270,7003 bd2 ba1.4k sqft613 Upper Pln, Bradford, VT 05033Off Market
- $260,000-- bd-- ba-- sqft535 Upper Pln, Bradford, VT 05033Off Market
Nearby schools
GreatSchools rating
- 6/10Bradford Elementary SchoolGrades: PK-6Distance: 0.8 mi
- 5/10Oxbow Uhsd #30Grades: 7-12Distance: 0.2 mi
- NARiver Bend Career & Technical CenterGrades: 9-12Distance: 0.2 mi
Schools provided by the listing agent
- Elementary: Bradford Elementary School
- Middle: Oxbow UHSD #30
- High: Oxbow High School
- District: Orange East
Source: PrimeMLS. This data may not be complete. We recommend contacting the local school district to confirm school assignments for this home.
Sell for more on Zillow
Get a Zillow Showcase℠ listing at no additional cost and you could sell for .
$424,600
2% more
+$8,492
With Zillow Showcase(estimated)
$433,092
Sell for more on Zillow
Get a Zillow Showcase℠ listing at no additional cost and you could sell for .
$424,600
2% more
+$8,492
With Zillow Showcase(estimated)
$433,092
- Vermont
- Orange County
- Bradford
- 05033
- 556 Upper Plain
