INVESTORS AND FLIPPERS! Get ready for the hottest new opportunity in Clark! If you're dreaming of the ultimate one-level living experience, your search ends here. Past mature landscaping, step inside this charming Ranch and feel right at home in the bright, airy living room that flows effortlessly into the dining area. Beautiful plantation-style shutters frame a massive, flat, fully fenced backyard, an absolute dream for summer BBQs and outdoor fun! The eat-in kitchen features updated appliances and incredible potential: enjoy as is, add cabinets, or remove a wall to create the open-concept layout you've been pinning.Down the hall, enjoy true single-level convenience with 3 bedrooms, including a primary suite with a full bath, plus a second full hallway bathroom. The space doesn't stop there! Downstairs, a fully finished basement nearly doubles your square footage. This ultimate hangout zone boasts a custom built-in bar, home gym area, half bath, and a large media space for epic movie nights.Move in with peace of mind thanks to a new furnace(currently oil but gas in home), plus a newer water heater, washer, and dryer. Complete with a 1-car garage, the location is unbeatable: steps from neighborhood Private and Public schools like Valley Rd Elementary and Jackson's Pond Park. Commuters will love the quick access to hospitals, shops, dining. This gem is packed with potential! Furnace oil but gas in house for gas stove. Driveway and chimney as is
Under contract cont. to show
Price increase: $15K (7/16)
$655,000
556 Valley Rd, Clark Twp., NJ 07066
3beds
1,358sqft
Single Family Residence
Built in 1957
0.33 Acres Lot
$-- Zestimate®
$482/sqft
$-- HOA
What's special
Eat-in kitchenSecond full hallway bathroomPlantation-style shuttersMature landscapingHome gym areaTrue single-level convenienceCustom built-in bar
- 167 days
- 1,138
- 34
Zillow last checked:
Listing updated:
Listed by:
Amira Elgoneimy 609-216-7035,
Redfin Corporation
Source: GSMLS,MLS#: 4017907
Facts & features
Interior
Bedrooms & bathrooms
- Bedrooms: 3
- Bathrooms: 3
- Full bathrooms: 2
- 1/2 bathrooms: 1
Primary bedroom
- Description: 1st Floor, Full Bath
Primary bathroom
- Features: Stall Shower
Dining room
- Features: Formal Dining Room
Kitchen
- Features: Eat-in Kitchen
Basement
- Features: Exercise, Leisure, Media, PowderRm, Storage, Utility
Heating
- 1 Unit, Forced Air, Natural Gas, Oil Tank Above Ground - Inside
Cooling
- 1 Unit, Central Air
Appliances
- Included: Carbon Monoxide Detector, Dishwasher, Microwave, Range/Oven-Gas, Refrigerator
Features
- Bath Main, Bath(s) Other, Dining Room, Kitchen, Living Room, Outside Entrance
- Flooring: Carpet, Wood
- Windows: Blinds
- Basement: Yes,Finished
- Has fireplace: No
Interior area
- Total structure area: 1,358
- Total interior livable area: 1,358 sqft
Property
Parking
- Total spaces: 4
- Parking features: 2 Car Width, Built-In Garage
- Attached garage spaces: 1
- Uncovered spaces: 4
Features
- Patio & porch: Deck, Patio
Lot
- Size: 0.33 Acres
- Dimensions: 76 x 188
Details
- Parcel number: 2902001920000000230000
- Zoning description: R 100
Construction
Type & style
- Home type: SingleFamily
- Architectural style: Ranch
- Property subtype: Single Family Residence
Materials
- Composition Shingle, Vinyl Siding
- Roof: Composition Shingle
Condition
- Year built: 1957
- Major remodel year: 2020
Utilities & green energy
- Gas: Gas-Natural
- Sewer: Public Sewer
- Water: Public
- Utilities for property: Natural Gas Connected
Community & HOA
Community
- Security: Smoke Detector(s), Carbon Monoxide Detector
Location
- Region: Clark
Financial & listing details
- Price per square foot: $482/sqft
- Tax assessed value: $500,800
- Annual tax amount: $11,363
- Date on market: 4/1/2026
- Ownership type: Fee Simple
Estimated market value
Not available
Estimated sales range
Not available
Not available
Price history
| Date | Event | Price |
|---|---|---|
| 7/16/2026 | Price change | $655,000+2.3%$482/sqft |
Source:  GSMLS #4017907 Report a problem GSMLS #4017907 Report a problem | ||
| 4/16/2026 | Pending sale | $640,000$471/sqft |
Source: GSMLS #4017907 Report a problem | ||
| 4/1/2026 | Listed for sale | $640,000+109.8%$471/sqft |
Source: GSMLS #4017907 Report a problem | ||
| 9/24/2002 | Sold | $305,000+19.6%$225/sqft |
Source: Public Record Report a problem | ||
| 10/15/2001 | Sold | $255,000+37.8%$188/sqft |
Source: Public Record Report a problem | ||
| 7/13/1994 | Sold | $185,000$136/sqft |
Source: Public Record Report a problem | ||
Public tax history
| Year | Property taxes | Tax assessment |
|---|---|---|
| 2024 | $11,088 +1.5% | $500,800 |
| 2023 | $10,922 +3% | $500,800 |
| 2022 | $10,607 -1.6% | $500,800 +312.9% |
| 2021 | $10,784 +2.7% | $121,300 |
| 2020 | $10,501 +1.2% | $121,300 |
| 2019 | $10,375 | $121,300 |
| 2018 | $10,375 +1.6% | $121,300 |
| 2017 | $10,209 +4.9% | $121,300 |
| 2016 | $9,733 +2.2% | $121,300 |
| 2015 | $9,528 +1.4% | $121,300 |
| 2014 | $9,397 +1.8% | $121,300 |
| 2013 | $9,235 +3.2% | $121,300 |
| 2012 | $8,948 +3.2% | $121,300 |
| 2011 | $8,671 +2.1% | $121,300 |
| 2010 | $8,493 +2.3% | $121,300 |
| 2009 | $8,303 | $121,300 |
| 2008 | -- | $121,300 |
| 2007 | $8,073 | $121,300 |
| 2006 | -- | $121,300 |
| 2005 | -- | $121,300 |
| 2004 | -- | $121,300 |
| 2003 | -- | $121,300 |
| 2002 | -- | $121,300 |
| 2001 | -- | $121,300 |
Find assessor info on the county website
Monthly payment
Est. payment
Payment breakdown
Explore the cost of this home by adjusting the details. Changes won't be saved.Climate risks
Neighborhood: 07066
Nearby schools
Schools provided by the listing agent
- Elementary: Valley Rd
- Middle: Valley Rd
- High: Valley Rd
Source: GSMLS. This data may not be complete. We recommend contacting the local school district to confirm school assignments for this home.
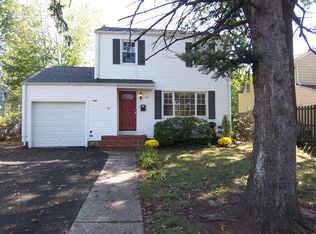
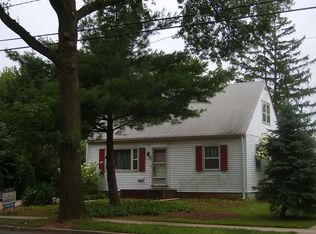
Similar homes
- $624,9004 bd3 ba1.3k sqft812 Sterling St, Plainfield City, NJ 07062For Sale
 MLS ID #4050482, Yira Demorizi, Prominent Properties Sir. GSMLS
 - $619,9003 bd3 ba1.6k sqft1140-42 Hillside Ave, Plainfield City, NJ 07060For Sale
 MLS ID #4051877, Eulondia Kaye Reese-turner, Coldwell Banker Realty. GSMLS
 - $827,7774 bd3 ba1.8k sqft77 Schwinn Dr, Clark Twp., NJ 07066For Sale
 MLS ID #4037842, William Kilbride, Compass New Jersey Llc. GSMLS
 - $629,0003 bd3 ba1.5k sqft606 Knopf St, Linden, NJ 07036For Sale

 MLS ID #2702146R, PATRICIA CONTRERAS RIOS. All Jersey MLS
 - $699,0004 bd2 ba1.9k sqft6 E 2nd St, Port Reading, NJ 07064For SaleMLS ID #2610959R, SUSAN MARCRIE. All Jersey MLS
- $669,0005 bd4 ba1.6k sqft19 Kiva St, Iselin, NJ 08830For SaleMLS ID #2701449R, NEELAM MAKKER. All Jersey MLS
