Amazing new build on a gorgeous, one-street community just inside Barrow County. NO HOA fees!! This location is very convenient to everything you need but far enough away from the commotion to actually see the stars twinkle at night. I swear the air feels cleaner and the sky looks bluer! This amazing home will entice you with all the incredible, upscale finishes that are included. Porcelain tile floors throughout the main level. Msssive kitchen with designer cabinetry PLUS an adjoining prep kitchen. There is an enchanting wine room in the dining room. A Guest Suite and a Junior Master Suite are both on the main level. There are 10 foot ceilings on the main level AND on the upper level. The amount and scale of windows and slider doors throughout makes the views of the pastoral setting fill this home with light and beauty. The Primary Suite upstairs will absolutely NOT disappoint. It includes a large balcony to enjoy those stars I mentioned! There is a huge Loft with a Fireplace and Built-ins on this level which is just perfect for an additional TV/Media space. Right NOW there is still some time for the Buyer to make selections for interior paint colors, countertops, lighting, etc. This location is only 15 minutes from the Chateau Elan exit (126) or the Hamilton Mill exit (120) on I-85. Come see it soon!
Closed
$1,100,000
556 Versailles Dr, Auburn, GA 30011
5beds
5,000sqft
Single Family Residence
Built in 2024
1.01 Acres Lot
$1,101,300 Zestimate®
$220/sqft
$7,989 Estimated rent
Home value
$1,101,300
$1.04M - $1.17M
$7,989/mo
Zestimate® history
Owner options
List your home for rent
$7,989/mo
Rent Zestimate®
Find your next renter with Zillow Rental Manager. Plus, with online applications, you can quickly screen prospective tenants – for free.
$7,989/mo
Rent Zestimate®
Refinance and save
$5,375/mo
Est. payment
Refinancing to a lower rate could help reduce your monthly payments and save thousands over the life of the loan.
$5,375/mo
Est. payment
Explore your selling options
Work with a Zillow partner agent
Leverage their expertise and Zillow's premium Showcase listings to get your home seen by more buyers.
Get startedList with your own agent
Get your home in front of millions of buyers by listing it on Zillow.
Learn how to do itSell it yourself
Take full control of how buyers see your home on Zillow by listing For Sale by Owner (FSBO).
List your homeWhat's special
Zillow last checked:
Listing updated:
Listed by:
Lori Cable 770-318-5028,
Chateau Elan Realty LLC,
Suzanne M Davidson 404-202-9531,
Chateau Elan Realty LLC
Bought with:
Tremayne Williams, 372092
Keller Williams Atlanta Midtown
Source: GAMLS,MLS#: 10277657
Facts & features
Interior
Bedrooms & bathrooms
- Bedrooms: 5
- Bathrooms: 5
- Full bathrooms: 5
- Main level bathrooms: 2
- Main level bedrooms: 2
Rooms
- Room types: Loft
Dining room
- Features: Seats 12+
Kitchen
- Features: Breakfast Bar, Kitchen Island, Second Kitchen, Solid Surface Counters, Walk-in Pantry
Heating
- Forced Air, Natural Gas, Zoned
Cooling
- Central Air, Electric, Zoned
Appliances
- Included: Dishwasher, Disposal, Double Oven, Microwave
- Laundry: Upper Level
Features
- Double Vanity, High Ceilings, Master On Main Level, Other, Separate Shower, Soaking Tub, Tile Bath, Entrance Foyer, Walk-In Closet(s)
- Flooring: Sustainable, Tile
- Windows: Double Pane Windows
- Basement: None
- Has fireplace: Yes
- Fireplace features: Factory Built, Family Room, Other
- Common walls with other units/homes: No Common Walls
Interior area
- Total structure area: 5,000
- Total interior livable area: 5,000 sqft
- Finished area above ground: 5,000
- Finished area below ground: 0
Property
Parking
- Parking features: Garage
- Has garage: Yes
Features
- Levels: Two
- Stories: 2
- Patio & porch: Patio
- Exterior features: Balcony, Sprinkler System
- Waterfront features: No Dock Or Boathouse
- Body of water: None
Lot
- Size: 1.01 Acres
- Features: Level, Private
- Residential vegetation: Grassed
Details
- Parcel number: XX030B 012
Construction
Type & style
- Home type: SingleFamily
- Architectural style: Brick 4 Side,Contemporary
- Property subtype: Single Family Residence
Materials
- Brick
- Foundation: Slab
- Roof: Composition
Condition
- New Construction
- New construction: Yes
- Year built: 2024
Details
- Warranty included: Yes
Utilities & green energy
- Electric: 220 Volts
- Sewer: Septic Tank
- Water: Public
- Utilities for property: Cable Available, Electricity Available, Natural Gas Available, Phone Available, Underground Utilities, Water Available
Green energy
- Water conservation: Low-Flow Fixtures
Community & HOA
Community
- Features: None
- Security: Smoke Detector(s)
- Subdivision: Versailles
HOA
- Has HOA: No
- Services included: None
Location
- Region: Auburn
Financial & listing details
- Price per square foot: $220/sqft
- Tax assessed value: $1,038,322
- Annual tax amount: $963
- Date on market: 4/8/2024
- Cumulative days on market: 96 days
- Listing agreement: Exclusive Right To Sell
- Listing terms: Cash,Conventional,VA Loan
- Electric utility on property: Yes
Price history
| Date | Event | Price |
|---|---|---|
| 6/19/2026 | Listing removed | $8,500$2/sqft |
Source: FMLS GA #7734853 Report a problem | ||
| 3/13/2026 | Listed for rent | $8,500$2/sqft |
Source: FMLS GA #7734853 Report a problem | ||
| 8/14/2024 | Sold | $1,100,000-10.5%$220/sqft |
Source:  GAMLS #10277657 Report a problem GAMLS #10277657 Report a problem | ||
| 7/20/2024 | Pending sale | $1,228,800$246/sqft |
Source: GAMLS #10277657 Report a problem | ||
| 4/8/2024 | Listed for sale | $1,228,800$246/sqft |
Source: GAMLS #10277657 Report a problem | ||
Public tax history
| Year | Property taxes | Tax assessment |
|---|---|---|
| 2025 | $9,844 +916.9% | $415,329 +938.3% |
| 2024 | $968 +0.6% | $40,000 |
| 2023 | $963 -14% | $40,000 |
| 2022 | $1,119 +113.6% | $40,000 +127.3% |
| 2021 | $524 +74.8% | $17,600 +78.6% |
| 2020 | $300 +0.5% | $9,856 |
| 2019 | $298 +3.9% | $9,856 |
| 2018 | $287 -3.4% | $9,856 |
| 2017 | $297 | $9,856 |
| 2016 | $297 | $9,856 |
| 2015 | $297 +17.1% | $9,856 +23.2% |
| 2014 | $254 +1.2% | $8,000 |
| 2013 | $251 | $8,000 |
| 2012 | -- | -- |
| 2011 | -- | -- |
| 2010 | -- | -- |
| 2009 | -- | -- |
| 2008 | -- | -- |
| 2007 | -- | -- |
Find assessor info on the county website
Neighborhood: 30011
Nearby homes
- $100,000-- bd-- ba-- sqft560 Versailles Dr, Auburn, GA 30011Off Market
- $1,200,0005 bd5 ba5k sqft552 Versailles Dr, Auburn, GA 30011Sold

- $950,0004 bd5 ba4.8k sqft553 Versailles Dr, Auburn, GA 30011Sold
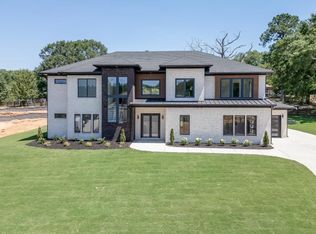
- $1,180,0005 bd7 ba5.6k sqft555 Versailles Dr, Auburn, GA 30011Sold
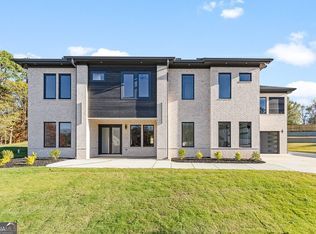
- $1,045,900-- bd6 ba4.9k sqft562 Versailles Dr, Auburn, GA 30011Off Market
- $1,122,1004 bd5 ba4.5k sqft557 Versailles Dr, Auburn, GA 30011Off Market
- $649,6005 bd4 ba-- sqft557 Versailles Dr 0, Auburn, GA 30011Off Market
- $1,000,0004 bd5 ba4.2k sqft550 Versailles Dr, Auburn, GA 30011Sold
Nearby schools
GreatSchools rating
- 7/10Bramlett Elementary SchoolGrades: PK-5Distance: 0.5 mi
- 7/10Russell Middle SchoolGrades: 6-8Distance: 5.3 mi
- 4/10Winder-Barrow High SchoolGrades: 9-12Distance: 5 mi
Schools provided by the listing agent
- Elementary: Bramlett
- Middle: Russell
- High: Winder Barrow
Source: GAMLS. This data may not be complete. We recommend contacting the local school district to confirm school assignments for this home.
Get a cash offer in 3 minutes
Find out how much your home could sell for in as little as 3 minutes with a no-obligation cash offer.
Estimated market value
$1,101,300
Get a cash offer in 3 minutes
Find out how much your home could sell for in as little as 3 minutes with a no-obligation cash offer.
Estimated market value
$1,101,300
- Georgia
- Barrow County
- Auburn
- 30011
- 556 Versailles Dr
Nearby cities
Nearby zip codes
Other Auburn Topics
