Skip main navigation
Sold for $785,813
  • Listed by: Williams Homes Inc • Cynthia Kerr • Contact: 800-578-4709
    Bought with: Williams Homes Inc
    $785,813

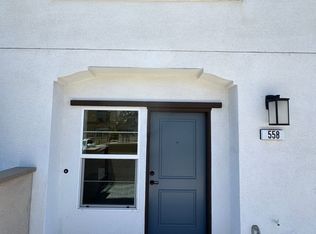
    556 Via San Felipe, Camarillo, CA 93012

    3beds
    1,910sqft
    Condominium
    Built in 2024
    -- sqft lot
    $785,800 Zestimate®
    $411/sqft
    $4,424 Estimated rent

    Home value

    $785,800

    $715,000 - $864,000

    $4,424/mo

    Zestimate® history
    Loading
    Loading...

    Owner options

    List your home for rent

    $4,424/mo

    Rent Zestimate®

    Find your next renter with Zillow Rental Manager. Plus, with online applications, you can quickly screen prospective tenants – for free.

    Learn more

    $4,424/mo

    Rent Zestimate®

    Refinance and save

    $5,351/mo

    Est. payment

    Refinancing to a lower rate could help reduce your monthly payments and save thousands over the life of the loan.

    See today's rates

    $5,351/mo

    Est. payment

    Explore your selling options

    Work with a Zillow partner agent

    Leverage their expertise and Zillow's premium Showcase listings to get your home seen by more buyers.

    Get started

    List with your own agent

    Get your home in front of millions of buyers by listing it on Zillow.

    Learn how to do it

    Sell it yourself

    Take full control of how buyers see your home on Zillow by listing For Sale by Owner (FSBO).

    List your home

    What's special

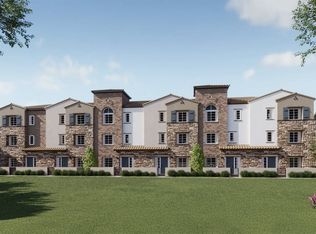
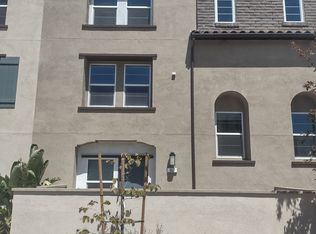
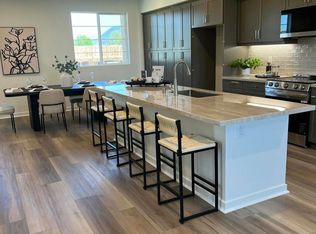
    Palmera is a new vibrant townhome community ideally located in the city of Camarillo. With a moderate Mediterranean year-round climate, Camarillo is considered by many to have the best weather on earth. Palmera is the place you will want to call home, located next to miles of beautiful farmland but close to all the amenities Camarillo has to offer. We are just 15 minutes to gorgeous coastline and beaches, the legendary Camarillo Outlets, and less than a moments' drive to the Metro Link/Amtrack station. Palmera is just a stroll to Old Town which offers great restaurants, bars, boutique shops, salons, art, and entertainment. Not to mention the farmers market every weekend. Palmera will offer a full gym, 2 pools, co-working space, a clubhouse and a dog park. This new construction floor plan offers 3 bedrooms, 2 full bathrooms and 2 powder bathrooms. There is a first-floor flex room with a powder bath making it perfect for a home office. The second floor is open concept with eat in kitchen, spacious dining and living areas perfect for family fun and entertaining friends. All bedrooms are on the 3rd floor. Whether you're jumping on the train to head to Ventura or Santa Barbara or spending you days at one of the nearby beautiful beaches, you will love to call Palmera home!

    Zillow last checked:

    Listing updated:

    Listed by:

    Cynthia Kerr DRE #00897815 800-578-4709,

    Williams Homes Inc

    Bought with:

    Cynthia Kerr, DRE #00897815

    Williams Homes Inc

    Source: CRMLS,MLS#: V1-27161MLS LogoOriginating MLS: California Regional MLS (Ventura & Pasadena-Foothills AORs)

    Facts & features

    Interior

    Bedrooms & bathrooms
    • Bedrooms: 3
    • Bathrooms: 3
    • Full bathrooms: 2
    • 1/2 bathrooms: 1
    • Main level bathrooms: 1
    Rooms
    • Room types: Bedroom, Den, Laundry, Living Room
    Bedroom
    • Features: All Bedrooms Up
    Bathroom
    • Features: Bathtub, Dual Sinks, Tub Shower
    Kitchen
    • Features: Granite Counters, Kitchen Island
    Heating
    • Central, Electric, ENERGY STAR Qualified Equipment, Forced Air, Heat Pump
    Cooling
    • Electric, ENERGY STAR Qualified Equipment, Heat Pump
    Appliances
    • Included: Dishwasher, Free-Standing Range, Microwave, Range Hood, Tankless Water Heater, Water To Refrigerator
    • Laundry: Washer Hookup, Electric Dryer Hookup, Laundry Room, Upper Level
    Features
    • Eat-in Kitchen, Multiple Staircases, All Bedrooms Up
    • Flooring: Carpet, Tile, Vinyl
    • Doors: ENERGY STAR Qualified Doors
    • Windows: ENERGY STAR Qualified Windows
    • Has fireplace: No
    • Fireplace features: None
    • Common walls with other units/homes: 2+ Common Walls,No One Above,No One Below
    Interior area
    • Total interior livable area: 1,910 sqft

    Property

    Parking
    • Total spaces: 2
    • Parking features: Door-Multi, Direct Access, Garage, Guest, No Driveway
    • Attached garage spaces: 2
    Features
    • Levels: Three Or More
    • Stories: 3
    • Entry location: First
    • Patio & porch: Concrete, Enclosed
    • Has private pool: Yes
    • Pool features: Community, Association
    • Has spa: Yes
    • Spa features: Community
    • Fencing: None
    • Has view: Yes
    • View description: None
    Lot
    • Features: Close to Clubhouse, Near Public Transit, Sprinklers None
    Details
    • Parcel number: 2290070295
    • Special conditions: Standard

    Construction

    Type & style
    • Home type: Condo
    • Property subtype: Condominium
    • Attached to another structure: Yes
    Materials
    • Foundation: Slab
    • Roof: Common Roof,Concrete
    Condition
    • Under Construction
    • New construction: Yes
    • Year built: 2024
    Details
    • Builder model: Plan D2R
    • Builder name: Williams Homes

    Utilities & green energy

    • Electric: 220 Volts in Laundry, Standard
    • Sewer: Public Sewer
    • Water: Public
    • Utilities for property: Underground Utilities
    Green energy
    • Energy efficient items: Appliances, Construction, Doors, HVAC, Insulation, Lighting, Roof, Thermostat, Water Heater, Windows
    • Energy generation: Solar
    • Water conservation: Water-Smart Landscaping

    Community & HOA

    Community
    • Features: Park, Storm Drain(s), Street Lights, Sidewalks, Pool
    • Security: Carbon Monoxide Detector(s), Fire Detection System, Smoke Detector(s)
    HOA
    • Has HOA: Yes
    • Amenities included: Clubhouse, Fitness Center, Meeting Room, Pool, Pet Restrictions, Recreation Room, Spa/Hot Tub
    • HOA fee: $364 monthly
    • HOA name: Palmera Owners Association
    • HOA phone: 805-496-5514
    Location
    • Region: Camarillo

    Financial & listing details

    • Price per square foot: $411/sqft
    • Date on market: 12/13/2024
    • Cumulative days on market: 55 days
    • Listing terms: Cash,Conventional,FHA,VA Loan
    • Road surface type: Paved

    Price history

    DateEventPrice
    7/31/2025Listing removed$3,800$2/sqft
    Source: Zillow Rentals Report a problem
    7/3/2025Price change$3,800-3.8%$2/sqft
    Source: Zillow Rentals Report a problem
    6/9/2025Listed for rent$3,950$2/sqft
    Source: Zillow Rentals Report a problem
    5/23/2025Sold$785,813+1.8%$411/sqft
    Source: CRMLS #V1-27161 Report a problem
    1/20/2025Pending sale$771,690$404/sqft
    Source: CRMLS #V1-27161 Report a problem
    12/14/2024Listed for sale$771,690$404/sqft
    Source: CRMLS #V1-27161 Report a problem

    Public tax history

    Tax history is unavailable.

    Neighborhood: 93012

    Nearby schools

    GreatSchools rating
    Schools provided by the listing agent
    • Elementary: R. Roger Rowe
    • Middle: Monte Vista
    • High: Camarillo

    Source: CRMLS. This data may not be complete. We recommend contacting the local school district to confirm school assignments for this home.

    Get a cash offer in 3 minutes
    Find out how much your home could sell for in as little as 3 minutes with a no-obligation cash offer.
    Estimated market value
    $785,800
    Get a cash offer in 3 minutes
    Find out how much your home could sell for in as little as 3 minutes with a no-obligation cash offer.
    Estimated market value
    $785,800