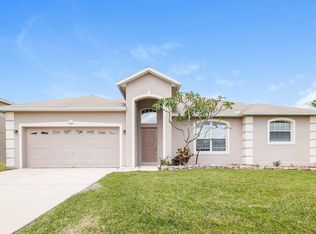
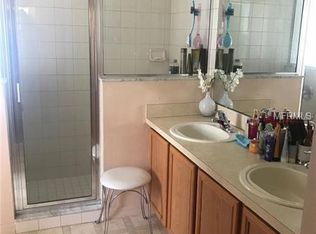
Significant price reduction......100% financing available with preferred lender. Lender will reimburse for inspection and appraisal fees at closing. This fully renovated 4-bedroom 2.5-bathroom 2 story home is exactly what you have been looking for. Purchasing this property will leave you worry free for many years to come and gives you a feel of luxury with quartz countertop and modern soft close cabinets in each bathroom and kitchen; and luxury vinyl flooring throughout the entire house (including stairs). Knowing that your roof and HVAC system (indoor and outdoor) were replaced in 2026, will put your mind at ease. This already low HOA includes cable, internet and access to all the amenities that you would need to be to enjoy Florida days such as pool, fitness center and basketball court to name a few! LOCATION...LOCATION....LOCATION!!! Property is conveniently located to shopping center and grocery stores such as Wal-Mart, Publix, Bravo Supermarket, Aldi's, Spouts Farmers Market, Burlington, Five Below, TJ Maxx, First Watch, Panda Express, Crunch Fitness, and much more. This spacious home provides all the space that you will need for entering friends and family. Bring your grill and toys to enjoy this spacious partially fenced lot with a great shady oak tree out front. Upon entering the home, you'll be greeted by a soaring ceiling in the foyer, through the formal living and dining rooms and into the open kitchen which offers lots of cabinets, modern farm style sink and brand-new stainless-steel appliances (fridge, microwave, stove, dishwasher). The kitchen also features a dining nook and breakfast bar overlooking the adjacent family room with sliding glass doors that lead to the oversized backyard. First floor has a half bathroom (convenient for guests) and laundry room including washer and dryer! Before heading upstairs, you'll find a large under-stair storage closet with plenty of extra space. The 2nd floor offers 4 bedrooms and 2 bathrooms including a luxurious owners' suite with huge walk-in closet, separate vanities, specious walk-in shower with brand-new rain shower head and deep soak tub.
Sold for $350,000
$350,000
556 VICEROY COURT, KISSIMMEE, FL 34758
4beds
2,162sqft
Single Family Residence
Built in 2007
7,710 Square Feet Lot
$346,100 Zestimate®
$162/sqft
$2,102 Estimated rent
Home value
$346,100
$315,000 - $381,000
$2,102/mo
Zestimate® history
Owner options
List your home for rent
$2,102/mo
Rent Zestimate®
Find your next renter with Zillow Rental Manager. Plus, with online applications, you can quickly screen prospective tenants – for free.
$2,102/mo
Rent Zestimate®
Refinance and save
$2,444/mo
Est. payment
Refinancing to a lower rate could help reduce your monthly payments and save thousands over the life of the loan.
$2,444/mo
Est. payment
Explore your selling options
Work with a Zillow partner agent
Leverage their expertise and Zillow's premium Showcase listings to get your home seen by more buyers.
Get startedList with your own agent
Get your home in front of millions of buyers by listing it on Zillow.
Learn how to do itSell it yourself
Take full control of how buyers see your home on Zillow by listing For Sale by Owner (FSBO).
List your homeWhat's special
Modern farm style sinkBreakfast barQuartz countertopSpacious partially fenced lotDining nookDeep soak tubLots of cabinets
Zillow last checked:
Listing updated:
Listed by:
Allison James-Ellis 954-856-4339,
KEY CLASSIC REALTY LLC 407-608-0961
Bought with:
Serge Clerisier, 3187385
S & N FIRST CHOICE REALTY, INC
Source: Stellar MLS,MLS#: O6384026 Originating MLS: Orlando Regional
Originating MLS: Orlando Regional
Facts & features
Interior
Bedrooms & bathrooms
- Bedrooms: 4
- Bathrooms: 3
- Full bathrooms: 2
- 1/2 bathrooms: 1
Rooms
- Room types: Bonus Room, Family Room, Dining Room, Living Room
Primary bedroom
- Features: Ceiling Fan(s), En Suite Bathroom, Walk-In Closet(s)
- Level: Second
- Area: 195.96 Square Feet
- Dimensions: 13.8x14.2
Primary bathroom
- Features: Bath With Whirlpool, Dual Sinks, Garden Bath, Granite Counters, Jack & Jill Bathroom, Rain Shower Head, Stone Counters, Tub with Separate Shower Stall, Tub With Shower, Linen Closet
- Level: Second
- Area: 108.41 Square Feet
- Dimensions: 9.11x11.9
Dining room
- Level: First
- Area: 150 Square Feet
- Dimensions: 10x15
Great room
- Features: Storage Closet
- Level: First
- Area: 213.84 Square Feet
- Dimensions: 13.2x16.2
Kitchen
- Features: Breakfast Bar, Pantry, Exhaust Fan, Granite Counters, Stone Counters, Built-in Closet
- Level: First
- Area: 213.06 Square Feet
- Dimensions: 14.11x15.1
Living room
- Features: Ceiling Fan(s)
- Level: First
Heating
- Central
Cooling
- Central Air
Appliances
- Included: Dishwasher, Disposal, Dryer, Electric Water Heater, Exhaust Fan, Ice Maker, Microwave, Range, Refrigerator, Washer
- Laundry: Laundry Room
Features
- Open Floorplan, Thermostat, Vaulted Ceiling(s), Walk-In Closet(s)
- Flooring: Luxury Vinyl
- Doors: Sliding Doors
- Has fireplace: No
Interior area
- Total structure area: 2,577
- Total interior livable area: 2,162 sqft
Property
Parking
- Total spaces: 2
- Parking features: Garage Door Opener
- Attached garage spaces: 2
Features
- Levels: Two
- Stories: 2
- Exterior features: Lighting, Private Mailbox, Private Yard
- Fencing: Chain Link,Fenced,Vinyl
Lot
- Size: 7,710 Square Feet
- Dimensions: 0.18
Details
- Parcel number: 252628611213260100
- Zoning: OPUD
- Special conditions: None
Construction
Type & style
- Home type: SingleFamily
- Property subtype: Single Family Residence
Materials
- Block
- Foundation: Block
- Roof: Shingle
Condition
- New construction: No
- Year built: 2007
Utilities & green energy
- Sewer: Public Sewer
- Water: Public
- Utilities for property: Cable Available, Electricity Available, Public, Street Lights
Community & HOA
Community
- Pet fee: $0 monthly
- Subdivision: POINCIANA VILLAGE 2 NBHD 3
HOA
- Has HOA: Yes
- HOA fee: $90 monthly
- HOA name: Trish Moore
- HOA phone: 863-427-0900
Location
- Region: Kissimmee
Financial & listing details
- Price per square foot: $162/sqft
- Tax assessed value: $269,300
- Annual tax amount: $4,389
- Date on market: 2/19/2026
- Cumulative days on market: 20 days
- Listing terms: Conventional,USDA Loan,VA Loan
- Ownership: Fee Simple
- Total actual rent: 0
- Electric utility on property: Yes
- Road surface type: Paved
Price history
| Date | Event | Price |
|---|---|---|
| 4/13/2026 | Sold | $350,000$162/sqft |
Source:  Stellar MLS #O6384026 Report a problem Stellar MLS #O6384026 Report a problem | ||
| 3/14/2026 | Pending sale | $350,000$162/sqft |
Source: Stellar MLS #O6384026 Report a problem | ||
| 3/10/2026 | Price change | $350,000-2.8%$162/sqft |
Source: Stellar MLS #O6384026 Report a problem | ||
| 2/19/2026 | Listed for sale | $360,000+44%$167/sqft |
Source: Stellar MLS #O6384026 Report a problem | ||
| 1/20/2026 | Sold | $250,000-21.9%$116/sqft |
Source: Stellar MLS #O6362734 Report a problem | ||
| 1/8/2026 | Pending sale | $319,900$148/sqft |
Source: Stellar MLS #O6362734 Report a problem | ||
| 1/3/2026 | Price change | $319,900-1.5%$148/sqft |
Source: Stellar MLS #O6362734 Report a problem | ||
| 11/27/2025 | Listed for sale | $324,900+21560%$150/sqft |
Source: Stellar MLS #O6362734 Report a problem | ||
| 8/12/2023 | Listing removed | -- |
Source: Zillow Rentals Report a problem | ||
| 8/5/2023 | Listed for rent | $1,995+33%$1/sqft |
Source: Zillow Rentals Report a problem | ||
| 4/27/2018 | Sold | $1,500-99.2%$1/sqft |
Source: Agent Provided Report a problem | ||
| 4/25/2018 | Listing removed | $1,500$1/sqft |
Source: Verandah Properties LLC - Property # 469029 Report a problem | ||
| 4/12/2018 | Price change | $1,500+1.7%$1/sqft |
Source: Verandah Properties LLC - Property # 469029 Report a problem | ||
| 2/6/2018 | Listed for rent | $1,475$1/sqft |
Source: Verandah Properties LLC - Property # 469029 Report a problem | ||
| 5/23/2007 | Sold | $190,000$88/sqft |
Source: Public Record Report a problem | ||
Public tax history
| Year | Property taxes | Tax assessment |
|---|---|---|
| 2025 | $4,389 +7.3% | $269,300 +0.2% |
| 2024 | $4,088 +2.9% | $268,700 -2.2% |
| 2023 | $3,971 +11.3% | $274,700 +14.7% |
| 2022 | $3,568 +12.4% | $239,500 +29.9% |
| 2021 | $3,175 +9.5% | $184,400 +13% |
| 2020 | $2,900 +5.1% | $163,200 +7.2% |
| 2019 | $2,759 | $152,300 +10.5% |
| 2018 | $2,759 +16.6% | $137,800 +13.3% |
| 2017 | $2,366 +7.2% | $121,600 +5.7% |
| 2016 | $2,206 +5.6% | $115,000 +6.7% |
| 2015 | $2,089 +16.7% | $107,800 +15.3% |
| 2014 | $1,790 | $93,500 +19.4% |
| 2013 | -- | $78,300 +12.8% |
| 2012 | -- | $69,400 +7.8% |
| 2011 | -- | $64,400 -2.1% |
| 2010 | -- | $65,800 -22.1% |
| 2009 | -- | $84,500 -50.3% |
| 2008 | -- | $169,900 |
Find assessor info on the county website
Neighborhood: 34758
Nearby homes
- $380,0005 bd3 ba2.3k sqft560 Viceroy Ct, Kissimmee, FL 34758For Sale

- $301,7003 bd2 ba1.8k sqft552 Viceroy Ct, Kissimmee, FL 34758Off Market
- $294,6003 bd2 ba1.6k sqft524 Viceroy Ct, Kissimmee, FL 34758Off Market
- $367,0004 bd3 ba2.8k sqft522 Viceroy Ct, Kissimmee, FL 34758Sold

- $282,3004 bd2 ba1.7k sqft526 Viceroy Ct, Kissimmee, FL 34758Off Market
- $339,9004 bd3 ba2.3k sqft548 Viceroy Ct, Kissimmee, FL 34758Off Market
- $300,0004 bd3 ba2.1k sqft564 Viceroy Ct, Kissimmee, FL 34758Off Market
- $290,0004 bd2 ba1.7k sqft553 Viceroy Ct, Kissimmee, FL 34758Sold
Nearby schools
GreatSchools rating
- 4/10Poinciana Academy Of Fine ArtsGrades: PK-5Distance: 0.4 mi
- 4/10Discovery Intermediate SchoolGrades: 6-8Distance: 0.5 mi
- 3/10Liberty High SchoolGrades: PK,9-12Distance: 3.3 mi
Get a cash offer in 3 minutes
Find out how much your home could sell for in as little as 3 minutes with a no-obligation cash offer.
Estimated market value
$346,100
Get a cash offer in 3 minutes
Find out how much your home could sell for in as little as 3 minutes with a no-obligation cash offer.
Estimated market value
$346,100
- Florida
- Osceola County
- Poinciana
- 34758
- 556 VICEROY COURT
Nearby cities
Nearby zip codes
Other Poinciana Topics
