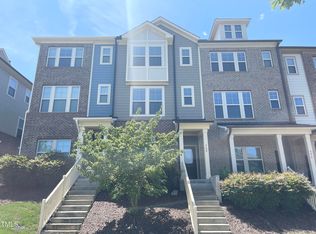
Welcome home to this stunning three-story townhome in the highly sought-after Green at Scotts Mill! Perfectly located in the heart of Apex, this beautifully maintained residence offers the ideal blend of style, comfort, and convenience. With three bedrooms, three and a half baths, and a one-car garage, this home is designed to fit your lifestyle.
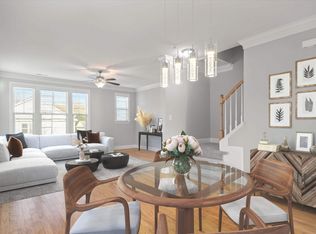
Step inside to a welcoming foyer on the first floor, where you'll find a versatile third bedroom or office, full bath laundry room combination, and access to the garage. Head upstairs to the main living level, where natural light pours into the spacious living and dining areas. The engineered hardwood floors add warmth and sophistication, while the open-concept kitchen features modern appliances, ample counter space, and a pantry. Step out onto the private deck—perfect for morning coffee or for evening unwinding.
The third floor is dedicated to rest and relaxation, featuring a spacious owner's retreat with an en-suite bath designed for comfort. Just down the hall, the second bedroom boasts its own full bath, making it an ideal space for guests or family members.
Beyond the home, Scotts Mill offers an unbeatable lifestyle with resort-style amenities, including a sparkling pool, clubhouse, tennis, volleyball, and basketball courts, a playground, a park, and scenic walking trails. Membership is $400.00 per year, not included in other HOA dues, and optional. It includes use of all the Scotts Mill recreational facilities. There is no initiation fee. There are additional fees to reserve the clubhouse for private functions. Plus, with downtown Apex just minutes away, you'll enjoy easy access to vibrant dining, boutique shopping, and exciting festivals.
With parks and greenways nearby, this is a home where convenience meets outdoor adventure. Don't miss your opportunity to make this exceptional townhome your own—schedule your showing today and experience the best of Apex living!
Sold for $397,500
Zillow last checked:
Listing updated:
Bought with:
Cecy Gomez, 357728
Coldwell Banker Advantage
Source: Doorify MLS,MLS#: 10084357
Price history
| Date | Event | Price |
|---|---|---|
| 7/8/2025 | Sold | $397,500-0.4%$221/sqft |
Source:  Doorify MLS #10084357 Report a problem Doorify MLS #10084357 Report a problem | ||
| 5/22/2025 | Pending sale | $399,000$222/sqft |
Source: Doorify MLS #10084357 Report a problem | ||
| 5/13/2025 | Price change | $399,000-1.5%$222/sqft |
Source: Doorify MLS #10084357 Report a problem | ||
| 4/29/2025 | Price change | $405,000-1.2%$225/sqft |
Source: Doorify MLS #10084357 Report a problem | ||
| 3/28/2025 | Listed for sale | $410,000+91.1%$228/sqft |
Source: Doorify MLS #10084357 Report a problem | ||
| 4/15/2016 | Sold | $214,500$119/sqft |
Source: Public Record Report a problem | ||
Get a cash offer in 3 minutes
Find out how much your home could sell for in as little as 3 minutes with a no-obligation cash offer.
Estimated market value
$390,500
