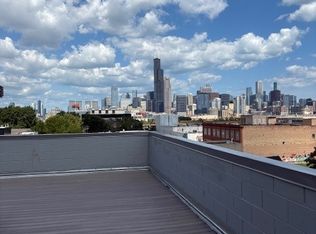
556 W. 18th Street presents a rare opportunity to acquire a luxury, all-brick boutique apartment building. Built with exceptional craftsmanship and contemporary design, the property consists of three expansive residential units, each finished with high-end materials, oversized floor plans, soaring ceilings, hardwood flooring throughout, and walls of windows that fill every residence with natural light. Every unit features in-unit laundry, premium stainless steel appliances, designer kitchens, and upscale finishes, offering a true condominium-quality living experience. The building is anchored by an exceptional duplex penthouse featuring three spacious bedrooms, two-and-a-half bathrooms, vaulted ceilings, an oversized chef's kitchen with premium KitchenAid stainless steel appliances, an additional family room, spa-quality primary bath with a freestanding soaking tub and oversized waterfall shower, generous closet space, and direct access to a spectacular private rooftop deck showcasing panoramic Chicago skyline views. The first-floor residence offers three bedrooms and three-and-a-half bathrooms with two expansive living areas, a custom wet bar, oversized chef's kitchen with upgraded finishes, and abundant natural light throughout. The second-floor residence features two bedrooms and two bathrooms with large walk-in closets, hardwood floors, high ceilings, granite countertops, breakfast bar, premium stainless steel appliances, and elegant spa-inspired bathrooms with rainfall showers. Designed to appeal to luxury renters or owner-occupants alike, 556 W. 18th Street combines sophisticated architecture, premium interior finishes, and outstanding outdoor living spaces in one of Chicago's fastest-growing neighborhoods.
Contingent
$1,275,000
556 W 18th St, Chicago, IL 60616
8beds
--sqft
Multi Family
Built in 2020
-- sqft lot
$-- Zestimate®
$--/sqft
$-- HOA
What's special
- --
- 16
- views
- 0
- saves
Zillow last checked:
Listing updated:
Listed by:
Angelo Labriola 708-307-7529,
Sperry Van Ness
Source: MRED as distributed by MLS GRID,MLS#: 12703205
Facts & features
Interior
Bedrooms & bathrooms
- Bedrooms: 8
- Bathrooms: 9
- Full bathrooms: 7
- 1/2 bathrooms: 2
Bathroom
- Features: Separate Shower, Double Sink
Heating
- Natural Gas
Features
- Basement: Finished,Partial
Property
Parking
- Total spaces: 3
- Parking features: Off Alley, Yes
Lot
- Size: 3,049 Square Feet
- Dimensions: 24X100
Details
- Parcel number: 17213060550000
- Special conditions: List Broker Must Accompany
Construction
Type & style
- Home type: MultiFamily
- Property subtype: Multi Family
Materials
- Brick
Condition
- New construction: No
- Year built: 2020
Utilities & green energy
- Sewer: Public Sewer
- Water: Lake Michigan
Community & HOA
Location
- Region: Chicago
Financial & listing details
- Tax assessed value: $820,000
- Annual tax amount: $16,534
- Date on market: 7/13/2026
- Ownership: Fee Simple
Estimated market value
Not available
Estimated sales range
Not available
Not available
Price history
| Date | Event | Price |
|---|---|---|
| 5/30/2018 | Sold | $240,000 |
Source: Public Record Report a problem | ||
Public tax history
| Year | Property taxes | Tax assessment |
|---|---|---|
| 2024 | $16,535 +25.5% | $82,000 +31.7% |
| 2023 | $13,177 -7.4% | $62,246 -9.8% |
| 2022 | $14,232 +2.3% | $68,980 |
| 2021 | $13,913 +309.4% | $68,980 +352.1% |
| 2020 | $3,399 +199.9% | $15,256 +170.5% |
| 2019 | $1,133 +1.7% | $5,640 |
| 2018 | $1,114 -82% | $5,640 -80.4% |
| 2017 | $6,188 +7.5% | $28,747 |
| 2016 | $5,758 +9.3% | $28,747 |
| 2015 | $5,268 +20% | $28,747 +21.5% |
| 2014 | $4,389 +2% | $23,656 |
| 2013 | $4,302 +1.4% | $23,656 |
| 2012 | $4,245 -16.1% | $23,656 -24.2% |
| 2011 | $5,058 -0.4% | $31,211 |
| 2010 | $5,079 +4.4% | $31,211 |
| 2009 | $4,867 -8.8% | $31,211 -16.1% |
| 2008 | $5,334 +1% | $37,185 |
| 2007 | $5,281 -1.1% | $37,185 |
| 2006 | $5,338 +133.7% | $37,185 +166% |
| 2005 | $2,285 +1% | $13,981 |
| 2004 | $2,261 +2.2% | $13,981 |
| 2003 | $2,212 | $13,981 |
Find assessor info on the county website
Monthly payment
Est. payment
Payment breakdown
Explore the cost of this home by adjusting the details. Changes won't be saved.Climate risks
Neighborhood: East Pilsen
Nearby schools


Similar homes
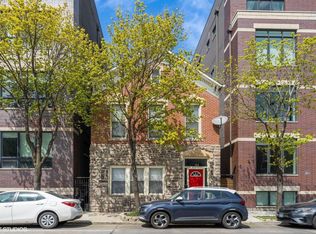
- $1,549,0007 bd7 ba-- sqft1817 W 19th St, Chicago, IL 60608New
 MLS ID #12762020, Karen Biazar, North Clybourn Group, Inc.. MRED as distributed by MLS GRID
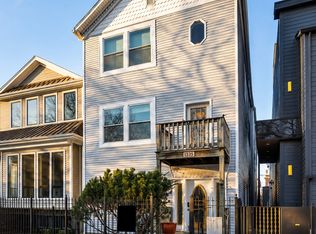
 - $1,199,9998 bd3 ba-- sqft1812 W Erie St, Chicago, IL 60622Active
 MLS ID #12749625, Melanie Giglio, Compass. MRED as distributed by MLS GRID
 - $1,099,0006 bd4 ba-- sqft2333 W Ohio St, Chicago, IL 60612New
 MLS ID #12756776, Sara Abbasi, Equity Market Realty Inc.. MRED as distributed by MLS GRID
 - $1,099,0009 bd6 ba-- sqft4841 S Prairie Ave, Chicago, IL 60615New
 MLS ID #12762032, Karen Biazar, North Clybourn Group, Inc.. MRED as distributed by MLS GRID
