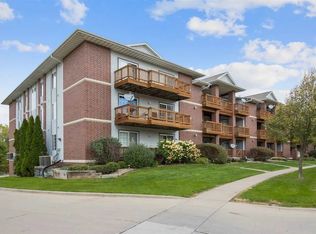
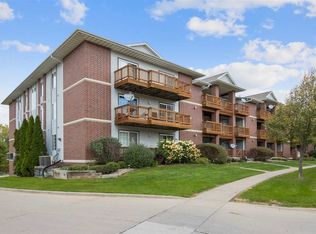
**Completely Updated Top-Floor Condo in a Convenient Iowa City Location!** Move-in ready and beautifully updated, this TOP-floor, one-level condo with elevator for convenience offers 3 bedrooms, 2 full bathrooms, and a comfortable, functional layout. Fresh paint and new flooring create a clean, modern feel throughout, while the kitchen features NEW appliances and plenty of space for everyday living. The spacious kitchen and dining area flow seamlessly into the living room, creating an inviting open-concept space that is perfect for relaxing or entertaining. The primary suite features a walk-in closet and private full bathroom, with deck access. The two additional bedrooms offer flexibility for guests, a home office, or hobbies. Enjoy the convenience of an in-unit washer and dryer and the rare benefit of TWO assigned parking spaces in the secure underground parking garage. Ideally located near shopping, schools, sidewalks, and public transportation/on a bus route, this condo offers easy access to all Iowa City has to offer with easy access to I-380. A great opportunity for anyone looking for a move-in-ready condo with updates, convenience, and functionality! HOA is currently working on the decks. Check out this great unit TODAY! Must be owner occupied.
Pending
$212,500
556 W Side Dr, Iowa City, IA 52246
3beds
1,406sqft
Condominium, Residential
Built in 1996
-- sqft lot
$208,700 Zestimate®
$151/sqft
$280/mo HOA
What's special
Clean modern feel throughoutInviting open-concept spaceTop-floor one-level condoIn-unit washer and dryerKitchen features new appliances
- 12 days
- 326
- 14
Likely to sell faster than
Zillow last checked:
Listing updated:
Listed by:
Laura Soride 319-400-0821,
REMAX Affiliates
Source: Iowa City Area AOR,MLS#: 202605277
Facts & features
Interior
Bedrooms & bathrooms
- Bedrooms: 3
- Bathrooms: 2
- Full bathrooms: 2
Rooms
- Room types: Primary Bath
Heating
- Forced Air, Natural Gas
Cooling
- Ceiling Fan(s), Central Air
Appliances
- Included: Dishwasher, Dryer, Microwave, Range Or Oven, Refrigerator, Washer
- Laundry: Lower Level, In Kitchen, Main Level, Laundry Room
Features
- Elevator, Breakfast Bar
- Flooring: Carpet, LVP
- Number of fireplaces: 1
- Fireplace features: Gas, Living Room
Interior area
- Total structure area: 1,406
- Total interior livable area: 1,406 sqft
- Finished area above ground: 1,406
- Finished area below ground: 0
Video & virtual tour
Property
Parking
- Total spaces: 2
- Parking features: Garage - Attached
- Has attached garage: Yes
Features
- Patio & porch: Deck
Details
- Parcel number: 1020137029
- Zoning: Residential
- Special conditions: Standard
Construction
Type & style
- Home type: Condo
- Property subtype: Condominium, Residential
- Attached to another structure: Yes
Materials
- Brick, Frame
Condition
- Year built: 1996
Details
- Builder name: Smith-Moreland
Utilities & green energy
- Sewer: Public Sewer
- Water: Public
- Utilities for property: Cable Available
Community & HOA
Community
- Features: Near Shopping, Near Public Transport, Sidewalks, Street Lights
- Security: Smoke Detector(s)
- Subdivision: Lake Pointe Condos
HOA
- Has HOA: Yes
- Services included: Insurance, Exterior Maintenance, Trash, Maintenance Grounds, Management, Reserve Fund
- HOA fee: $3,360 annually
Location
- Region: Iowa City
Financial & listing details
- Price per square foot: $151/sqft
- Tax assessed value: $182,660
- Annual tax amount: $3,278
- Date on market: 8/29/2026
- Listing terms: Cash,Conventional
Estimated market value
$208,700
$198,000 - $219,000
$1,813/mo
Price history
| Date | Event | Price |
|---|---|---|
| 9/5/2026 | Pending sale | $212,500$151/sqft |
Source: | ||
| 8/29/2026 | Listed for sale | $212,500+57.4%$151/sqft |
Source: | ||
| 4/10/2013 | Sold | $135,000$96/sqft |
Source: | ||
| 3/30/2013 | Pending sale | $135,000$96/sqft |
Source: Lepic-Kroeger, REALTORS #20131196 Report a problem | ||
| 2/28/2013 | Listed for sale | $135,000$96/sqft |
Source: Lepic-Kroeger, REALTORS #20131196 Report a problem | ||
Public tax history
| Year | Property taxes | Tax assessment |
|---|---|---|
| 2025 | $3,278 +1.3% | $182,660 +6.2% |
| 2024 | $3,236 -0.9% | $172,050 |
| 2023 | $3,267 +4.7% | $172,050 +14.1% |
| 2022 | $3,122 -3.7% | $150,740 |
| 2021 | $3,242 +1.9% | $150,740 +0.6% |
| 2020 | $3,182 +8.2% | $149,900 |
| 2019 | $2,942 | $149,900 +11.9% |
| 2018 | $2,942 +1% | $133,930 |
| 2017 | $2,912 | $133,930 +1.1% |
| 2016 | $2,912 +2% | $132,480 |
| 2015 | $2,856 +4.2% | $132,480 +4.5% |
| 2014 | $2,742 | $126,780 |
| 2012 | -- | $126,780 |
| 2011 | -- | $126,780 0% |
| 2009 | -- | $126,830 |
| 2008 | -- | $126,830 +20.8% |
| 2005 | $1,932 +11.2% | $105,010 |
| 2004 | $1,738 -3% | $105,010 +3.3% |
| 2003 | $1,792 +4.1% | $101,670 |
| 2002 | $1,722 +0.3% | $101,670 +0.1% |
| 2001 | $1,716 | $101,610 |
Find assessor info on the county website
Monthly payment
Est. payment
Payment breakdown
Explore the cost of this home by adjusting the details. Changes won't be saved.Climate risks
Neighborhood: 52246
Nearby schools
Schools provided by the listing agent
- Elementary: Horn
- Middle: Northwest
- High: West
Source: Iowa City Area AOR. This data may not be complete. We recommend contacting the local school district to confirm school assignments for this home.