Welcome to Wildwood Country Estates. A small subdivision just a few miles north of town with larger lots and Low Township taxes. This home is COMPLETE, just doing some finishing touches. The ''Hartford'' is a very open plan with the best kitchen and living area. A first floor office & laundry. A Spacious island with breakfast bar seating, windows galore for an abundance of natural light. 3 bedrooms, 2.5 baths, first floor laundry room, spacious master suite and so much more. Upgrades include granite throughout, 9 ft first floor and stub for a full bath in the full basement. The large primary bedroom features a large walk in closet & bath with a double vanity. 2 other nice size bedrooms, a hall linen closet and full bath complete the 2nd floor. Call us for details.
Sold for $345,500
$345,500
556 W Wildwood Dr, Owosso, MI 48867
3beds
1,836sqft
Single Family Residence
Built in 2023
0.4 Acres Lot
$374,400 Zestimate®
$188/sqft
$2,513 Estimated rent
Home value
$374,400
$356,000 - $393,000
$2,513/mo
Zestimate® history
Owner options
List your home for rent
$2,513/mo
Rent Zestimate®
Find your next renter with Zillow Rental Manager. Plus, with online applications, you can quickly screen prospective tenants – for free.
$2,513/mo
Rent Zestimate®
Refinance and save
$2,246/mo
Est. payment
Refinancing to a lower rate could help reduce your monthly payments and save thousands over the life of the loan.
$2,246/mo
Est. payment
Explore your selling options
Work with a Zillow partner agent
Leverage their expertise and Zillow's premium Showcase listings to get your home seen by more buyers.
Get startedList with your own agent
Get your home in front of millions of buyers by listing it on Zillow.
Learn how to do itSell it yourself
Take full control of how buyers see your home on Zillow by listing For Sale by Owner (FSBO).
List your homeWhat's special
Spacious islandBreakfast bar seatingHall linen closetSpacious master suiteLarge walk in closetLarger lotsWindows galore
Zillow last checked:
Listing updated:
Listed by:
Tracy Snyder 517-402-6544,
Impact Real Estate
Bought with:
Kori Shook, 6501403971
Kori Shook & Associates
Source: Greater Lansing AOR,MLS#: 277218
Facts & features
Interior
Bedrooms & bathrooms
- Bedrooms: 3
- Bathrooms: 3
- Full bathrooms: 2
- 1/2 bathrooms: 1
Primary bedroom
- Level: Second
- Area: 182.4 Square Feet
- Dimensions: 15.2 x 12
Bedroom 2
- Level: Second
- Area: 148.2 Square Feet
- Dimensions: 13 x 11.4
Bedroom 3
- Level: Second
- Area: 125.4 Square Feet
- Dimensions: 11 x 11.4
Dining room
- Level: First
- Area: 175.2 Square Feet
- Dimensions: 12 x 14.6
Kitchen
- Level: First
- Area: 131.4 Square Feet
- Dimensions: 9 x 14.6
Laundry
- Level: First
- Area: 55.2 Square Feet
- Dimensions: 6.9 x 8
Living room
- Level: First
- Area: 233.6 Square Feet
- Dimensions: 16 x 14.6
Office
- Level: First
- Area: 82.8 Square Feet
- Dimensions: 9.2 x 9
Heating
- Forced Air, Natural Gas
Cooling
- Central Air
Appliances
- Included: Disposal, Microwave, Stainless Steel Appliance(s), Dishwasher
- Laundry: Laundry Room, Main Level
Features
- Ceiling Fan(s), Double Closet, Double Vanity, Eat-in Kitchen, Entrance Foyer, Granite Counters, High Ceilings, High Speed Internet, Kitchen Island, Open Floorplan, Pantry, Recessed Lighting, Walk-In Closet(s)
- Flooring: Carpet, Laminate, Vinyl
- Windows: Double Pane Windows, ENERGY STAR Qualified Windows, Insulated Windows, Low Emissivity Windows, Screens
- Basement: Bath/Stubbed,Egress Windows,Full,Sump Pump
- Has fireplace: No
Interior area
- Total structure area: 2,754
- Total interior livable area: 1,836 sqft
- Finished area above ground: 1,836
- Finished area below ground: 0
Property
Parking
- Total spaces: 2
- Parking features: Attached, Garage Door Opener
- Attached garage spaces: 2
Features
- Levels: Two
- Stories: 2
- Patio & porch: Front Porch
Lot
- Size: 0.4 Acres
- Dimensions: 128 x 135
Details
- Foundation area: 918
- Parcel number: 0068100600
- Zoning description: Zoning
Construction
Type & style
- Home type: SingleFamily
- Property subtype: Single Family Residence
Materials
- Vinyl Siding
- Roof: Shingle
Condition
- New Construction
- New construction: Yes
- Year built: 2023
Utilities & green energy
- Sewer: Public Sewer
- Water: Well
- Utilities for property: Natural Gas Connected
Community & HOA
Community
- Subdivision: Wildwood
Location
- Region: Owosso
Financial & listing details
- Price per square foot: $188/sqft
- Tax assessed value: $386,400
- Annual tax amount: $5,100
- Date on market: 11/9/2023
- Listing terms: VA Loan,Cash,Conventional,FHA,FMHA - Rural Housing Loan,MSHDA
Price history
| Date | Event | Price |
|---|---|---|
| 5/1/2024 | Sold | $345,500-1.3%$188/sqft |
Source:  Greater Lansing AOR #277218 Report a problem Greater Lansing AOR #277218 Report a problem | ||
| 11/9/2023 | Listed for sale | $349,900$191/sqft |
Source: Greater Lansing AOR #277218 Report a problem | ||
Public tax history
| Year | Property taxes | Tax assessment |
|---|---|---|
| 2025 | $7,460 +1502.5% | $193,200 +20.8% |
| 2024 | $466 +513.9% | $160,000 +2122.2% |
| 2023 | $76 +4.7% | $7,200 +16.1% |
| 2022 | $72 | $6,200 -50.4% |
| 2021 | -- | $12,500 |
| 2020 | -- | $12,500 |
| 2019 | -- | $12,500 |
| 2018 | -- | $12,500 |
| 2017 | -- | $12,500 |
| 2016 | -- | $12,500 |
| 2015 | -- | $12,500 |
| 2014 | $0 | $12,500 |
| 2012 | $0 | $12,500 +1492.4% |
| 2011 | $9 | $785 +1.7% |
| 2010 | -- | $772 -94.9% |
| 2009 | -- | $15,000 |
| 2008 | -- | $15,000 |
| 2007 | -- | $15,000 |
| 2006 | -- | $15,000 |
Find assessor info on the county website
Neighborhood: 48867
Nearby homes
- $349,0003 bd3 ba1.7k sqft560 W Wildwood Dr, Owosso, MI 48867Sold

- $354,4253 bd3 ba1.7k sqft549 W Wildwood Dr, Owosso, MI 48867Sold

- $33,600-- bd-- ba-- sqft553 W Wildwood Dr, Owosso, MI 48867Off Market
- from $400,9603 bd2 ba1.8k sqftLouisville Plan, Wildwood Country Estates, Owosso, MI 48867New Construction
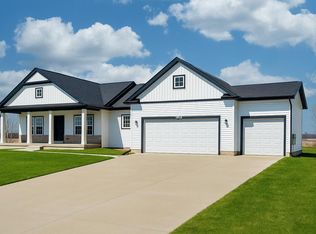
- from $411,2104 bd3 ba2.2k sqftSpringfield Plan, Wildwood Country Estates, Owosso, MI 48867New Construction
- from $344,5853 bd3 ba1.7k sqftPinecrest Plan, Wildwood Country Estates, Owosso, MI 48867New Construction
- from $367,1353 bd3 ba2k sqftMonroe Plan, Wildwood Country Estates, Owosso, MI 48867New Construction
- from $339,4603 bd2 ba1.4k sqftHamilton Plan, Wildwood Country Estates, Owosso, MI 48867New Construction
Nearby schools
GreatSchools rating
- 6/10Central SchoolGrades: K-5Distance: 2.2 mi
- 4/10Owosso Middle SchoolGrades: 6-8Distance: 1.5 mi
- 6/10Owosso High SchoolGrades: 9-12Distance: 1.5 mi
Schools provided by the listing agent
- High: Owosso
Source: Greater Lansing AOR. This data may not be complete. We recommend contacting the local school district to confirm school assignments for this home.
Get a cash offer in 3 minutes
Find out how much your home could sell for in as little as 3 minutes with a no-obligation cash offer.
Estimated market value
$374,400
Get a cash offer in 3 minutes
Find out how much your home could sell for in as little as 3 minutes with a no-obligation cash offer.
Estimated market value
$374,400
- Michigan
- Shiawassee County
- Owosso
- 48867
- 556 W Wildwood Dr
Nearby cities
Nearby zip codes
Other Owosso Topics
