Skip main navigation
Pending
  • Listed by: DR Horton • Chet Proudman
    Price increase: $5K (8/4)
    $579,995

    556 Wall Street #30, Buckley, WA 98321

    3beds
    1,438sqft
    : 
    $3,644/mo
    Get pre-qualified
    Single Family Residence
    Built in 2026
    6,046 Square Feet Lot
    $-- Zestimate®
    $403/sqft
    $76/mo HOA

    What's special

    Modern finishesSpacious primary suiteLarge walk-in closetCurb appealBright and inviting layoutStainless steel appliancesQuartz countertops
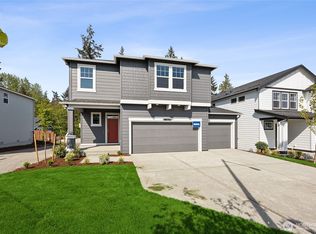
    Homesite 30 at Blueberry Farm by D.R. Horton in Buckley features our popular single level Kerry plan. This thoughtfully designed 1,438 square foot rambler offers 3 bedrooms, 2 bathrooms, and a functional, open-concept layout perfect for everyday living and entertaining. Homesite 30 is a large lot providing extra space, privacy, curb appeal, and is ideal for summer gatherings, pets, or simply enjoying the outdoors. The yard is fully landscaped & fenced so you can start enjoying the space right away. This lot is a must see with unobstructed and protected views of the Mt. Rainier foothills. A truly beautiful Pacific Northwest backdrop for your home. Inside, you’ll find a bright & inviting layout with modern finishes, including quartz countertops, stainless steel appliances. Smart home features are also included. The open kitchen flows seamlessly into the dining and living areas, creating a comfortable space to host or unwind. All three bedrooms are thoughtfully positioned, including a spacious primary suite with a large walk-in closet and connected primary bath designed for relaxation. Located in the highly sought-after White River School District, Blueberry Farm offers a peaceful setting while still being close to everyday essentials like Costco, Safeway, local parks, and the Foothills Trail. Be sure to ask about our preferred lender promotions & incentives! Buyers must register their broker on-site at first visit, including open houses.
    84 days
    |
    44
    |
    2
    |

    Zillow last checked:

    Listing updated:

    Listed by:

    Chet Proudman,

    DR Horton

    Source: NWMLS as distributed by MLS GRID,MLS#: 2535297MLS Logo

      Facts & features

      Interior

      Bedrooms & bathrooms
      • Bedrooms: 3
      • Bathrooms: 2
      • Full bathrooms: 1
      • 3/4 bathrooms: 1
      • Main level bathrooms: 1
      • Main level bedrooms: 3
      Primary bedroom
      • Description: Primary Bedroom
      • Level: Main
      Bedroom
      • Description: Guest Bedroom 1
      • Level: Main
      Bedroom
      • Description: Guest Bedroom 2
      • Level: Main
      Bathroom full
      • Description: Hall bathroom
      • Level: Second
      Bathroom three quarter
      • Description: Primary Bathroom
      • Level: Main
      Dining room
      • Description: Dining Room
      • Level: Main
      Entry hall
      • Description: Foyer
      • Level: Main
      Great room
      • Description: Great Room
      • Level: Main
      Kitchen with eating space
      • Description: Kitchen
      • Level: Main
      Utility room
      • Description: Mechanical Closet
      • Level: Main
      Utility room
      • Description: Laundry Room
      • Level: Main
      Heating
      • 90%+ High Efficiency, Heat Pump, Electric
      Cooling
      • 90%+ High Efficiency, Heat Pump
      Appliances
      • Included: Dishwasher, Disposal, Microwave, Stove(s)/Range(s), Dishwasher(s), Garbage Disposal, Microwave(s), Water Heater: Electric, Water Heater Location: Garage
      Features
      • Bath Off Primary, Dining Room
      • Flooring: Laminate, Vinyl Plank, Carpet
      • Windows: Dbl Pane/Storm Window
      • Basement: None
      • Has fireplace: No
      Interior area
      • Total structure area: 1,438
      • Total interior livable area: 1,438 sqft

      Property

      Parking
      • Total spaces: 2
      • Parking features: Attached Garage
      • Has attached garage: Yes
      • Covered spaces: 2
      Features
      • Levels: One
      • Stories: 1
      • Entry location: Main
      • Patio & porch: Bath Off Primary, Dbl Pane/Storm Window, Dining Room, SMART Wired, Walk-In Closet(s), Water Heater
      Lot
      • Size: 6,046 Square Feet
      • Features: Dead End Street, Paved, Sidewalk, Fenced-Fully
      Details
      • Parcel number: 8000450300
      • Special conditions: Standard

      Construction

      Type & style
      • Home type: SingleFamily
      • Architectural style: Contemporary,1 Story
      • Property subtype: Single Family Residence
      Materials
      • Cement/Concrete, Wood Siding, Wood Products
      • Foundation: Poured Concrete
      • Roof: Composition
      Condition
      • Under Construction
      • New construction: Yes
      • Year built: 2026
      • Major remodel year: 2026
      Details
      • Builder name: D.R. Horton

      Utilities & green energy

      • Electric: Company: PSE
      • Sewer: Sewer Connected, Company: City of Buckley
      • Water: Public, Company: City of Buckley

      Community & HOA

      Community
      • Features: CCRs
      • Subdivision: In Town - Buckley
      HOA
      • Services included: Common Area Maintenance
      • HOA fee: $76 monthly
      • HOA phone: 425-454-6404
      Location
      • Region: Buckley

      Financial & listing details

      • Price per square foot: $403/sqft
      • Annual tax amount: $5,900
      • Date on market: 6/3/2026
      • Cumulative days on market: 86 days
      • Listing terms: Conventional,FHA,VA Loan
      • Inclusions: Dishwasher(s), Garbage Disposal, Microwave(s), Stove(s)/Range(s)

        Estimated market value

        Not available

        Estimated sales range

        Not available

        Not available

        Price history

        DateEventPrice
        8/6/2026Pending sale$579,995$403/sqft
        Source: NWMLS as distributed by MLS GRID #2535297 Report a problem
        8/4/2026Price change$579,995+0.9%$403/sqft
        Source: NWMLS as distributed by MLS GRID #2535297 Report a problem
        7/26/2026Price change$574,995-1.7%$400/sqft
        Source: NWMLS as distributed by MLS GRID #2535297 Report a problem
        6/4/2026Listed for sale$584,995$407/sqft
        Source: DR Horton Report a problem

        Public tax history

        Tax history is unavailable.

        Monthly payment

        Est. payment

        Payment breakdown

        Explore the cost of this home by adjusting the details. Changes won't be saved.
        All calculations are estimates and provided by Zillow, Inc. for informational purposes only. Actual amounts may vary.
        HOA fees may include property taxes on listings classified as Co-Ops. Contact the listing agent and/or owner for fee details.
        See how much you could borrow to make a competitive offer.

        Climate risks

        Neighborhood: 98321

        Getting around

        5 / 100
        Car-Dependent
        26 / 100
        Somewhat Bikeable

        Nearby schools

        GreatSchools rating

        A local agent can set up tours, give advice and negotiate with sellers.

        Browse local experts

        Similar homes