Skip main navigation
Sold for $975,000
  • Listed by: Invest SLO • Chelsea King • 805-540-9333
    Bought with: Comet Realty
    $975,000

    556 Woodland Dr, Arroyo Grande, CA 93420

    3beds
    2,342sqft
    Single Family Residence
    Built in 1980
    6,630 Square Feet Lot
    $1,069,300 Zestimate®
    $416/sqft
    $4,272 Estimated rent

    Home value

    $1,069,300

    $1.01M - $1.14M

    $4,272/mo

    Zestimate® history
    Loading
    Loading...

    Owner options

    List your home for rent

    $4,272/mo

    Rent Zestimate®

    Find your next renter with Zillow Rental Manager. Plus, with online applications, you can quickly screen prospective tenants – for free.

    Learn more

    $4,272/mo

    Rent Zestimate®

    Refinance and save

    $6,134/mo

    Est. payment

    Refinancing to a lower rate could help reduce your monthly payments and save thousands over the life of the loan.

    See today's rates

    $6,134/mo

    Est. payment

    Explore your selling options

    Work with a Zillow partner agent

    Leverage their expertise and Zillow's premium Showcase listings to get your home seen by more buyers.

    Get started

    List with your own agent

    Get your home in front of millions of buyers by listing it on Zillow.

    Learn how to do it

    Sell it yourself

    Take full control of how buyers see your home on Zillow by listing For Sale by Owner (FSBO).

    List your home

    What's special

    Wine cellarArroyo grandeSeparate sitting areaSecluded private patioMaster suiteLavish soaking tubPrivate toilet area
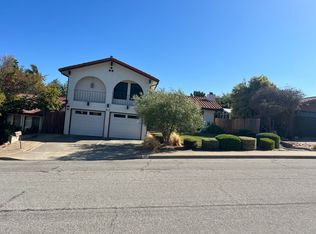
    Welcome to 556 Woodland Drive, an exquisite residence nestled in the heart of Arroyo Grande's highly sought-after neighborhood. This captivating property boasts 3 bedrooms, 2.5 baths, an additional office, and an oversized two-car garage, ensuring both comfort and convenience for your lifestyle. Upon entry, the property's immaculate low-maintenance hardscape and landscape create a welcoming ambiance surrounding the front and side yard. Step through the threshold to discover the first level, where you'll be greeted by an elegant formal living room, a sophisticated formal dining area, and a cozy family room. The gourmet chef's kitchen is a focal point, featuring tile countertops, wood cabinets, and a walk-in pantry. Adjacent to the kitchen is a private office, a guest bathroom, and a secluded private patio – perfect for hosting gatherings. Venture further to explore the upper level, revealing three spacious bedrooms and family bathrooms. The master suite is a sanctuary of luxury, featuring a generously sized bedroom, a separate sitting area, a fireplace, a capacious walk-in closet, and an opulent ensuite bathroom with a private toilet area, dual vanity sinks, a standalone shower, and, lavish soaking tub. The two additional well-appointed guest bedrooms, adorned with ample closet space, share a tastefully designed guest bathroom. Step outside to an expansive deck area, where you can unwind in the soothing embrace of a jacuzzi or savor outdoor moments by the BBQ. The kitchen's design seamlessly extends to this outdoor space, providing a perfect setting for relaxation and entertainment. This enchanting residence also features an oversized two-car garage and a wine cellar, adding to the allure of the property. Seize the opportunity to make this your own, promising a serene residential ambiance while being centrally located in Arroyo Grande, close to shopping, restaurants, the desirable Margaret Harloe Elementary School, and the Historic Village of Arroyo Grande.

    Zillow last checked:

    Listing updated:

    Listed by:

    Chelsea King DRE #02152275 805-540-9333,

    Invest SLO,

    Abel Contreras DRE #02062620 805-709-7143,

    Invest SLO

    Bought with:

    Kristin Lachemann, DRE #01836955

    Comet Realty

    Source: CRMLS,MLS#: PI24016507MLS LogoOriginating MLS: California Regional MLS

    Facts & features

    Interior

    Bedrooms & bathrooms
    • Bedrooms: 3
    • Bathrooms: 3
    • Full bathrooms: 3
    • Main level bathrooms: 1
    Rooms
    • Room types: Bedroom, Entry/Foyer, Family Room, Foyer, Kitchen, Laundry, Living Room, Primary Bathroom, Primary Bedroom, Office
    Primary bedroom
    • Features: Primary Suite
    Bedroom
    • Features: All Bedrooms Up
    Bathroom
    • Features: Bathroom Exhaust Fan, Bathtub, Dual Sinks, Jetted Tub, Soaking Tub, Separate Shower, Tile Counters, Tub Shower, Walk-In Shower
    Kitchen
    • Features: Kitchen Island, Kitchen/Family Room Combo, Pots & Pan Drawers, Tile Counters, Walk-In Pantry
    Heating
    • Natural Gas
    Cooling
    • None
    Appliances
    • Included: Barbecue, Dishwasher, ENERGY STAR Qualified Appliances, Electric Oven, Disposal, Gas Water Heater, Microwave, Self Cleaning Oven, Water Heater, Water Purifier, Washer
    • Laundry: Washer Hookup, Laundry Room
    Features
    • Beamed Ceilings, Ceiling Fan(s), Ceramic Counters, Cathedral Ceiling(s), Central Vacuum, High Ceilings, Open Floorplan, Pantry, Recessed Lighting, Tile Counters, Track Lighting, Unfurnished, All Bedrooms Up, Entrance Foyer, Primary Suite
    • Flooring: Laminate, Vinyl
    • Doors: Double Door Entry, Sliding Doors
    • Windows: Bay Window(s), Custom Covering(s), Double Pane Windows, Drapes, Plantation Shutters, Screens, Stained Glass, Skylight(s), Shutters
    • Has fireplace: Yes
    • Fireplace features: Blower Fan, Family Room, Gas, Living Room, Primary Bedroom, Raised Hearth, Wood Burning
    • Common walls with other units/homes: No Common Walls
    Interior area
    • Total interior livable area: 2,342 sqft

    Property

    Parking
    • Total spaces: 2
    • Parking features: Boat, Concrete, Driveway, Driveway Up Slope From Street, Garage Faces Front, Garage, Oversized, Private, RV Access/Parking, Side By Side, Uncovered
    • Attached garage spaces: 2
    Accessibility
    • Accessibility features: Safe Emergency Egress from Home, Grab Bars, Parking, Accessible Hallway(s)
    Features
    • Levels: Two
    • Stories: 2
    • Entry location: 1
    • Patio & porch: Concrete, Deck, Open, Patio
    • Exterior features: Barbecue, Lighting, Rain Gutters
    • Pool features: None
    • Has spa: Yes
    • Spa features: Above Ground, Fiberglass, Heated, Private
    • Fencing: Good Condition
    • Has view: Yes
    • View description: Neighborhood
    Lot
    • Size: 6,630 Square Feet
    • Features: 0-1 Unit/Acre, Corner Lot, Drip Irrigation/Bubblers, Sprinklers In Rear, Sprinklers In Front, Lawn, Landscaped, Near Park, Near Public Transit, Rectangular Lot, Sprinklers Timer, Sprinklers On Side, Sprinkler System, Yard
    Details
    • Parcel number: 006562040
    • Special conditions: Standard

    Construction

    Type & style
    • Home type: SingleFamily
    • Architectural style: Spanish
    • Property subtype: Single Family Residence
    Materials
    • Stucco
    • Foundation: Permanent, Slab
    • Roof: Spanish Tile
    Condition
    • Additions/Alterations,Repairs Cosmetic
    • New construction: No
    • Year built: 1980

    Utilities & green energy

    • Sewer: Public Sewer
    • Water: Public
    Green energy
    • Energy efficient items: Appliances

    Community & HOA

    Community
    • Features: Curbs, Gutter(s), Storm Drain(s), Street Lights, Sidewalks, Park
    • Security: Carbon Monoxide Detector(s), Fire Detection System, Smoke Detector(s)
    Location
    • Region: Arroyo Grande

    Financial & listing details

    • Price per square foot: $416/sqft
    • Tax assessed value: $1,014,390
    • Date on market: 2/1/2024
    • Cumulative days on market: 5 days
    • Listing terms: Cash,Cash to New Loan,Conventional
    • Inclusions: Jacuzzi
    • Road surface type: Paved

    Price history

    DateEventPrice
    3/5/2024Sold$975,000+8.5%$416/sqft
    Source: CRMLS #PI24016507 Report a problem
    2/7/2024Contingent$899,000$384/sqft
    Source: CRMLS #PI24016507 Report a problem
    2/1/2024Listed for sale$899,000$384/sqft
    Source: CRMLS #PI24016507 Report a problem

    Public tax history

    YearProperty taxesTax assessment
    2026-- $1,014,390 +2%
    2025$10,549 +186.8%$994,500 +179.7%
    2024$3,678 +1.2%$355,566 +2%
    2023$3,634 +1.6%$348,595 +2%
    2022$3,578 +0.2%$341,760 +2%
    2021$3,569 +1.2%$335,060 +1%
    2020$3,528 +0.8%$331,626 +2%
    2019$3,501 +1.3%$325,125 +2%
    2018$3,458 +1.7%$318,751 +2%
    2017$3,399 +5.9%$312,502 +2%
    2016$3,209 $306,375 +1.5%
    2015$3,209 +4.7%$301,773 +2%
    2014$3,065 $295,863 +2.5%
    2012-- $288,753 +2%
    2011-- $283,092 +0.8%
    2010-- $280,978 -0.2%
    2009-- $281,647 +2%
    2008-- $276,125 +2%
    2007-- $270,711 +2%
    2006-- $265,404 +2%
    2005-- $260,201 +2%
    2004-- $255,100 +1.9%
    2003-- $250,425 +2%
    2002-- $245,516 +2%
    2001-- $240,703
    Find assessor info on the county website

    Neighborhood: 93420

    Nearby schools

    GreatSchools rating
    Get pre-qualified for a loan
    At Zillow Home Loans, we can pre-qualify you in as little as 5 minutes with no impact to your credit score.

    An equal housing lender. NMLS #10287.

    Sell for more on Zillow
    Get a Zillow Showcase℠ listing at no additional cost and you could sell for .
    $1,069,300
    2% more
    +$21,386
    With Zillow Showcase(estimated)
    $1,090,686