Skip main navigation
Sold for $310,000
  • $310,000

    5560 Bess Ln, Winter Haven, FL 33884

    4beds
    2,242sqft
    Single Family Residence
    Built in 2006
    6,686 Square Feet Lot
    $293,900 Zestimate®
    $138/sqft
    $2,157 Estimated rent

    Home value

    $293,900

    $265,000 - $326,000

    $2,157/mo

    Zestimate® history
    Loading
    Loading...

    Owner options

    List your home for rent

    $2,157/mo

    Rent Zestimate®

    Find your next renter with Zillow Rental Manager. Plus, with online applications, you can quickly screen prospective tenants – for free.

    Learn more

    $2,157/mo

    Rent Zestimate®

    Refinance and save

    $2,111/mo

    Est. payment

    Refinancing to a lower rate could help reduce your monthly payments and save thousands over the life of the loan.

    See today's rates

    $2,111/mo

    Est. payment

    Explore your selling options

    Work with a Zillow partner agent

    Leverage their expertise and Zillow's premium Showcase listings to get your home seen by more buyers.

    Get started

    List with your own agent

    Get your home in front of millions of buyers by listing it on Zillow.

    Learn how to do it

    Sell it yourself

    Take full control of how buyers see your home on Zillow by listing For Sale by Owner (FSBO).

    List your home

    What's special

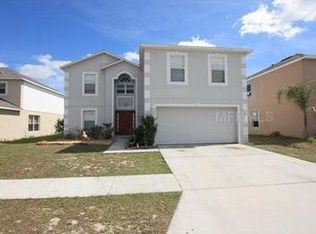
    Discover 5560 Bess Lane, the perfect home for creating cherished family memories. Located in the peaceful, deed-restricted community Bentley Place, this beautifully updated two-story residence offers 2,242 square feet of thoughtfully designed living space. With four spacious bedrooms and two and a half bathrooms, there’s plenty of room for everyone to relax and enjoy. The primary suite is a haven, featuring his-and-hers walk-in closets and a bathroom with a garden tub and private shower/toilet room. The heart of the home is the stunning kitchen, where new cabinets, granite countertops, stainless steel appliances, a large island, and two pantries make family meals and gatherings a breeze. A cozy dining nook is perfect for casual breakfasts, while the formal dining room is ideal for holiday feasts and celebrations. This home provides plenty of space to come together or spread out, with a versatile bonus room/den, an inviting living area, and thoughtfully designed details like luxury vinyl flooring, arched walkways, and ceiling fans. Freshly painted inside and out, with new carpet throughout, it’s ready for your family to move in and make it your own. Practical updates include a new hot water heater (2021), the HVAC system that is approximately 8 years old, and a roof that is 3 years old, giving you peace of mind for years to come. Outside, the fenced backyard provides a safe space, while fruit trees and the corner lot add charm and privacy. A two-car garage ensures convenience for busy families. Situated close to shopping, dining, Lego Land, Highway 24, and the Polk Parkway, this home is perfectly positioned to make family life effortless and enjoyable. From its welcoming design to its prime location, 5560 Bess Lane is more than a house—it’s the ideal place to call home. Please note that all measurements are approximate, and for specific inquiries about the unit or community, feel free to ask. Submit your offers on the FAR/BAR 6 AS-IS contract with proof of funds or pre-approval. Buyers or buyer's agents should verify all measurements, HOA, and property information. Don't miss out on this exceptional opportunity! Call today to schedule your showing. **WATER SOFTENER SYSTEM DOES NOT CONVEY**

    Zillow last checked:

    Listing updated:

    Listed by:

    Keri Callaham 863-287-5795,

    COLDWELL BANKER REALTY 863-294-7541

    Bought with:

    Avery Kishore, 3538920

    RL LUXURY REAL ESTATE

    Source: Stellar MLS,MLS#: L4949147MLS LogoOriginating MLS: East Polk

    Facts & features

    Interior

    Bedrooms & bathrooms
    • Bedrooms: 4
    • Bathrooms: 3
    • Full bathrooms: 2
    • 1/2 bathrooms: 1
    Rooms
    • Room types: Bonus Room, Utility Room
    Primary bedroom
    • Features: En Suite Bathroom, Walk-In Closet(s)
    • Level: Second
    • Dimensions: 14x18
    Kitchen
    • Features: Pantry
    • Level: First
    • Dimensions: 13x12
    Living room
    • Features: Ceiling Fan(s)
    • Level: First
    • Dimensions: 19x13
    Heating
    • Electric
    Cooling
    • Central Air
    Appliances
    • Included: Dishwasher, Disposal, Electric Water Heater, Exhaust Fan, Microwave, Range, Range Hood, Refrigerator
    • Laundry: Electric Dryer Hookup, Inside, Laundry Room, Washer Hookup
    Features
    • Cathedral Ceiling(s), Ceiling Fan(s), Coffered Ceiling(s), Eating Space In Kitchen, High Ceilings, PrimaryBedroom Upstairs, Stone Counters, Thermostat, Walk-In Closet(s)
    • Flooring: Carpet, Luxury Vinyl
    • Has fireplace: No
    Interior area
    • Total structure area: 2,680
    • Total interior livable area: 2,242 sqft

    Property

    Parking
    • Total spaces: 2
    • Parking features: Garage - Attached
    • Attached garage spaces: 2
    Features
    • Levels: Two
    • Stories: 2
    • Exterior features: Lighting, Rain Gutters
    Lot
    • Size: 6,686 Square Feet
    • Features: Corner Lot
    Details
    • Parcel number: 262901663574000410
    • Special conditions: None

    Construction

    Type & style
    • Home type: SingleFamily
    • Property subtype: Single Family Residence
    Materials
    • Block, Stucco, Vinyl Siding
    • Foundation: Slab
    • Roof: Shingle
    Condition
    • New construction: No
    • Year built: 2006

    Utilities & green energy

    • Sewer: Public Sewer
    • Water: Public
    • Utilities for property: BB/HS Internet Available, Cable Available, Electricity Available, Electricity Connected, Fire Hydrant, Natural Gas Available, Phone Available, Public, Sewer Connected, Street Lights, Water Connected

    Community & HOA

    Community
    • Pet fee: $0 monthly
    • Subdivision: BENTLEY PLACE
    HOA
    • Has HOA: Yes
    • HOA fee: $42 monthly
    • HOA name: Garrison Property Services, LLC
    • HOA phone: 863-439-6550
    Location
    • Region: Winter Haven

    Financial & listing details

    • Price per square foot: $138/sqft
    • Annual tax amount: $2,631
    • Date on market: 11/30/2024
    • Cumulative days on market: 84 days
    • Listing terms: Cash,Conventional,FHA,USDA Loan,VA Loan
    • Ownership: Fee Simple
    • Total actual rent: 0
    • Electric utility on property: Yes
    • Road surface type: Paved, Asphalt

    Price history

    DateEventPrice
    3/11/2025Sold$310,000-6%$138/sqft
    Source: Stellar MLS #L4949147 Report a problem
    2/22/2025Pending sale$329,820$147/sqft
    Source: Stellar MLS #L4949147 Report a problem
    1/28/2025Price change$329,820-2.7%$147/sqft
    Source: Stellar MLS #L4949147 Report a problem
    1/8/2025Price change$338,820-2.9%$151/sqft
    Source: Stellar MLS #L4949147 Report a problem
    11/30/2024Listed for sale$348,820$156/sqft
    Source: Stellar MLS #L4949147 Report a problem

    Public tax history

    Tax history is unavailable.

    Neighborhood: 33884

    Nearby schools

    GreatSchools rating
    Get a cash offer in 3 minutes
    Find out how much your home could sell for in as little as 3 minutes with a no-obligation cash offer.
    Estimated market value
    $293,900
    Get a cash offer in 3 minutes
    Find out how much your home could sell for in as little as 3 minutes with a no-obligation cash offer.
    Estimated market value
    $293,900