Skip main navigation
Sold for $1,004,000
  • $1,004,000

    5560 Blue Bell Ln, Colorado Springs, CO 80908

    5beds
    4,408sqft
    Single Family Residence
    Built in 2012
    5.38 Acres Lot
    $1,081,400 Zestimate®
    $228/sqft
    $4,520 Estimated rent

    Home value

    $1,081,400

    $1.02M - $1.16M

    $4,520/mo

    Zestimate® history
    Loading
    Loading...

    Owner options

    List your home for rent

    $4,520/mo

    Rent Zestimate®

    Find your next renter with Zillow Rental Manager. Plus, with online applications, you can quickly screen prospective tenants – for free.

    Learn more

    $4,520/mo

    Rent Zestimate®

    Refinance and save

    $5,765/mo

    Est. payment

    Refinancing to a lower rate could help reduce your monthly payments and save thousands over the life of the loan.

    See today's rates

    $5,765/mo

    Est. payment

    Explore your selling options

    Work with a Zillow partner agent

    Leverage their expertise and Zillow's premium Showcase listings to get your home seen by more buyers.

    Get started

    List with your own agent

    Get your home in front of millions of buyers by listing it on Zillow.

    Learn how to do it

    Sell it yourself

    Take full control of how buyers see your home on Zillow by listing For Sale by Owner (FSBO).

    List your home

    What's special

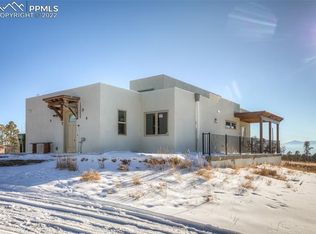
    This unique Black Forest raised ranch home boasts 4,408 sq ft of living space on a usable 5.38-acre lot. Fall in love with the absolutely stunning views of Pikes Peak from your wood deck, perfect for hosting gatherings or simply enjoying the tranquil forest surroundings. The main level of the home features 9 ft ceiling, spacious corian countertop kitchen with island, a gas rock-walled fireplace, a formal living room, a family room, a dining area that walks out to a concrete patio, a primary bedroom with 5pc adjoining bathroom and two walk-in closets, three additional bedrooms, a full bathroom and laundry room with a sink. The basement also includes 9 ft ceiling, a generously sized office (which could be made back into a 6th bedroom), another primary bedroom with an adjoining 5pc handicap accessible bathroom, a laundry room with storage, another full bathroom, a spacious family room with walkout access, and a wet bar/full kitchen. This exceptional property has been further enhanced with a brand new Class-4 composite shingle roof, on the house and the garage and a new 26-gauge metal roof on the pole barn. "Hardie Board" siding and stucco exterior offers you durability and safety. The home conveniently provides two furnaces, two hot water heaters, air conditioning and solid wood doors and trim. Relax and rejuvenate in the large therapeutic spa. Car enthusiasts will delight in the walled/metal 2-carport and the expansive (30x40x14) pole barn, providing ample storage space, RV parking, or workshop area. So much potential!

    Zillow last checked:

    Listing updated:

    Listed by:

    Jenny Daniels MRP SRES 719-359-3680,

    Jenny R Daniels

    Bought with:

    Maria Saldarriaga MRP

    Coldwell Banker Realty

    Source: elevateMLS,MLS#: 6960494MLS Logo

    Facts & features

    Interior

    Bedrooms & bathrooms
    • Bedrooms: 5
    • Bathrooms: 4
    • Full bathrooms: 4
    Basement
    • Area: 2204
    Heating
    • Electric, Forced Air, Natural Gas, Propane
    Cooling
    • Ceiling Fan(s), Central Air
    Appliances
    • Included: Dishwasher, Dryer, Microwave, Oven, Refrigerator, Self Cleaning Oven, Washer
    • Laundry: In Basement, Main Level
    Features
    • 6-Panel Doors, 9Ft + Ceilings
    • Flooring: Carpet, Tile, Vinyl/Linoleum
    • Windows: Window Coverings
    • Basement: Full,Partially Finished
    • Number of fireplaces: 2
    • Fireplace features: Gas, Two
    Interior area
    • Total structure area: 4,408
    • Total interior livable area: 4,408 sqft
    • Finished area above ground: 2,204
    • Finished area below ground: 2,204

    Property

    Parking
    • Total spaces: 3
    • Parking features: Detached, RV Access/Parking
    • Garage spaces: 3
    Accessibility
    • Accessibility features: Bathroom Access
    Features
    • Patio & porch: Concrete, Wood Deck
    • Has spa: Yes
    • Spa features: Hot Tub/Spa
    • Has view: Yes
    • View description: Mountain(s), View of Pikes Peak
    Lot
    • Size: 5.38 Acres
    • Features: Wooded, Near Fire Station, Near Park
    Details
    • Additional structures: Barn(s)
    • Parcel number: 6212000012

    Construction

    Type & style
    • Home type: SingleFamily
    • Architectural style: Ranch
    • Property subtype: Single Family Residence
    Materials
    • Fiber Cement, Stucco, Other
    • Foundation: Walk Out
    • Roof: Composite Shingle
    Condition
    • Existing Home
    • New construction: No
    • Year built: 2012

    Utilities & green energy

    • Water: Well
    • Utilities for property: Propane

    Community & HOA

    Location
    • Region: Colorado Springs

    Financial & listing details

    • Price per square foot: $228/sqft
    • Tax assessed value: $830,000
    • Annual tax amount: $3,683
    • Date on market: 4/19/2024
    • Listing terms: Cash,Conventional,FHA,VA Loan

    Price history

    DateEventPrice
    7/19/2024Sold$1,004,000-5.3%$228/sqft
    Source: elevateMLS #6960494 Report a problem
    6/16/2024Contingent$1,060,000$240/sqft
    Source: elevateMLS #6960494 Report a problem
    5/17/2024Price change$1,060,000-1.9%$240/sqft
    Source: elevateMLS #6960494 Report a problem
    5/10/2024Listed for sale$1,080,000$245/sqft
    Source: elevateMLS #6960494 Report a problem
    4/22/2024Contingent$1,080,000$245/sqft
    Source: elevateMLS #6960494 Report a problem
    4/19/2024Listed for sale$1,080,000$245/sqft
    Source: elevateMLS #6960494 Report a problem

    Public tax history

    YearProperty taxesTax assessment
    2024$3,684 +34.1%$55,610 +27.4%
    2023$2,748 -8.6%$43,640 +21.2%
    2022$3,007 $36,010 -2.8%
    2021-- $37,040 +17.3%
    2020$2,744 +4%$31,570
    2019$2,637 $31,570
    Find assessor info on the county website

    Neighborhood: 80908

    Nearby schools

    GreatSchools rating
    Schools provided by the listing agent
    • Elementary: Edith Wolford
    • Middle: Challenger
    • High: Pine Creek
    • District: Academy-20

    Source: elevateMLS. This data may not be complete. We recommend contacting the local school district to confirm school assignments for this home.

    Get a cash offer in 3 minutes
    Find out how much your home could sell for in as little as 3 minutes with a no-obligation cash offer.
    Estimated market value
    $1,081,400
    Get a cash offer in 3 minutes
    Find out how much your home could sell for in as little as 3 minutes with a no-obligation cash offer.
    Estimated market value
    $1,081,400