Skip main navigation
Sold for $710,000
  • $710,000

    5560 Canvasback Dr, Mims, FL 32754

    3beds
    2,846sqft
    Single Family Residence
    Built in 2006
    1.71 Acres Lot
    $720,200 Zestimate®
    $249/sqft
    $3,203 Estimated rent

    Home value

    $720,200

    $684,000 - $763,000

    $3,203/mo

    Zestimate® history
    Loading
    Loading...

    Owner options

    List your home for rent

    $3,203/mo

    Rent Zestimate®

    Find your next renter with Zillow Rental Manager. Plus, with online applications, you can quickly screen prospective tenants – for free.

    Learn more

    $3,203/mo

    Rent Zestimate®

    Refinance and save

    $5,016/mo

    Est. payment

    Refinancing to a lower rate could help reduce your monthly payments and save thousands over the life of the loan.

    See today's rates

    $5,016/mo

    Est. payment

    Explore your selling options

    Work with a Zillow partner agent

    Leverage their expertise and Zillow's premium Showcase listings to get your home seen by more buyers.

    Get started

    List with your own agent

    Get your home in front of millions of buyers by listing it on Zillow.

    Learn how to do it

    Sell it yourself

    Take full control of how buyers see your home on Zillow by listing For Sale by Owner (FSBO).

    List your home

    What's special

    Large pondOver-sized detached garageBeautiful custom homeHigh ceilingsCypress ceilingsNew roofGorgeous grounds
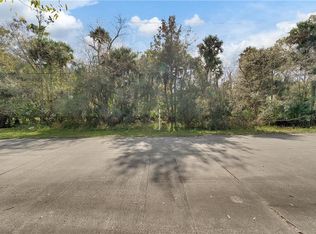
    If you are searching for a COUNTRY ESCAPE but still enjoy the proximity of city life and conveniences, this beautiful custom home in the rural gated community of Fawn Lake might be the right place for you! As you enter the gorgeous grounds and drive up the winding drive under the canopy of oaks and palms, you are immediately surrounded by nature. This is an impeccable well-maintained 3-bedroom 2-bath home plus an OFFICE with an over-sized detached garage on almost 2 acres of fenced private property with a large pond in the backyard. It also features a concrete circular driveway, travertine tiles on front and back porches with cypress ceilings and swings, low maintenance composite decking on balconies, new roof in April of 2020, double-pane windows with decorative handmade stained glass, wood burning soap stone stove in the living room with high ceilings, imported plantation shutters throughout the home, beautiful kitchen with gorgeous granite countertops, a huge walk-in pantry and more! '||chr(10)||'Also, this area is characterized by its close proximity to the Buck Lake state conservation area and is criss-crossed with miles of scenic trails, lakes and ponds, perfect for hiking, biking and equestrians. The community offers a clubhouse for hosting events, tennis and pickle-ball courts and even a stable. When you live here, you get to enjoy the upscale community and nature everywhere you go and in your own yard! '||chr(10)||'

    Zillow last checked:

    Listing updated:

    Listed by:

    Anjelika Teynor 321-501-9749,

    Florida East Coast Real Estate

    Bought with:

    Michelle McKinney, 3079680

    RE/MAX Elite

    Karin Mann, 3237365

    RE/MAX Elite

    Source: Space Coast AOR,MLS#: 961106

    Facts & features

    Interior

    Bedrooms & bathrooms
    • Bedrooms: 3
    • Bathrooms: 2
    • Full bathrooms: 2
    Primary bedroom
    • Level: Second
    • Area: 238
    • Dimensions: 17.00 x 14.00
    Bedroom 2
    • Description: Blue Bdrm
    • Level: First
    • Area: 156
    • Dimensions: 13.00 x 12.00
    Bedroom 3
    • Description: Coral Bdrm
    • Level: First
    • Area: 196
    • Dimensions: 14.00 x 14.00
    Kitchen
    • Level: First
    • Area: 210
    • Dimensions: 15.00 x 14.00
    Living room
    • Level: First
    • Area: 640
    • Dimensions: 32.00 x 20.00
    Office
    • Area: 126
    • Dimensions: 14.00 x 9.00
    Heating
    • Central, Electric
    Cooling
    • Central Air, Electric
    Appliances
    • Included: Dishwasher, Dryer, Electric Water Heater, Ice Maker, Refrigerator, Washer
    Features
    • Ceiling Fan(s), Eat-in Kitchen, His and Hers Closets, Open Floorplan, Pantry, Primary Bathroom - Tub with Shower, Primary Bathroom -Tub with Separate Shower, Split Bedrooms, Vaulted Ceiling(s), Walk-In Closet(s)
    • Flooring: Wood, Other
    • Has fireplace: No
    Interior area
    • Total structure area: 3,350
    • Total interior livable area: 2,846 sqft

    Property

    Parking
    • Total spaces: 2
    • Parking features: Detached
    • Garage spaces: 2
    Features
    • Levels: Two
    • Patio & porch: Porch
    • Exterior features: Balcony
    • Pool features: None
    • Fencing: Fenced,Wood
    • Has view: Yes
    • View description: Trees/Woods, Protected Preserve
    Lot
    • Size: 1.71 Acres
    • Features: Dead End Street
    Details
    • Additional structures: Stable(s)
    • Additional parcels included: 2100087
    • Parcel number: 213410Om00000.00173.00
    • Special conditions: Standard

    Construction

    Type & style
    • Home type: SingleFamily
    • Property subtype: Single Family Residence
    Materials
    • Stucco
    • Roof: Shingle
    Condition
    • New construction: No
    • Year built: 2006

    Utilities & green energy

    • Sewer: Septic Tank
    • Water: Public

    Community & neighborhood

    Security
    • Security features: Security Gate
    Location
    • Region: Mims
    • Subdivision: Fawn Lake PUD Phase 1 Unit 2

    HOA & financial

    HOA
    • Has HOA: Yes
    • HOA fee: $382 annually
    • Amenities included: Boat Dock, Clubhouse, Tennis Court(s)
    • Association name: FAWN LAKE PUD PHASE I UNIT TWO

    Other

    Other facts
    • Listing terms: Cash,Conventional,VA Loan
    • Road surface type: Concrete

    Price history

    DateEventPrice
    8/11/2023Sold$710,000-2.6%$249/sqft
    Source: Space Coast AOR #961106 Report a problem
    7/19/2023Contingent$729,000$256/sqft
    Source: Space Coast AOR #961106 Report a problem
    7/3/2023Price change$729,000-2.8%$256/sqft
    Source: Space Coast AOR #961106 Report a problem
    6/21/2023Price change$749,900-3.9%$263/sqft
    Source: Space Coast AOR #961106 Report a problem
    5/31/2023Price change$780,000-1.3%$274/sqft
    Source: Space Coast AOR #961106 Report a problem
    5/13/2023Price change$790,000-1.1%$278/sqft
    Source: Space Coast AOR #961106 Report a problem
    3/30/2023Listed for sale$799,000$281/sqft
    Source: Space Coast AOR #961106 Report a problem

    Public tax history

    YearProperty taxesTax assessment
    2025$7,971 -1.8%$585,510 +1.3%
    2024$8,116 +141.7%$577,750 +145.8%
    2023$3,358 +6.4%$235,060 +3%
    2022$3,157 -3.4%$228,220 +3%
    2021$3,266 +2.5%$221,580 +1.4%
    2020$3,186 +1.4%$218,530 +2.3%
    2019$3,144 $213,620 +1.9%
    2018$3,144 -0.2%$209,640 +2.1%
    2017$3,150 -0.8%$205,330 +2.1%
    2016$3,175 -1.4%$201,110 +0.7%
    2015$3,220 -2.6%$199,720 +0.8%
    2014$3,305 $198,140 -10.5%
    2013-- $221,270 +14.2%
    2012$2,845 +3.7%$193,700 +3.9%
    2011$2,743 -14%$186,370 -17.7%
    2010$3,191 -18.3%$226,420 -20%
    2009$3,906 -14.7%$283,120 -12.9%
    2008$4,582 -19.5%$325,000 -15.4%
    2007$5,694 +243.5%$384,000 +326.7%
    2005$1,657 +92.8%$90,000 +104.5%
    2004$859 +52%$44,000 +58.6%
    2003$565 -1%$27,750
    2002$571 +0.8%$27,750
    2001$566 -2.8%$27,750 -7.5%
    2000$582 $30,000

    Find assessor info on the county website

    Neighborhood: 32754

    Nearby schools

    GreatSchools rating
    Schools provided by the listing agent
    • Elementary: Mims
    • Middle: Madison
    • High: Astronaut

    Source: Space Coast AOR. This data may not be complete. We recommend contacting the local school district to confirm school assignments for this home.

    Get a cash offer in 3 minutes
    Find out how much your home could sell for in as little as 3 minutes with a no-obligation cash offer.
    Estimated market value
    $720,200
    Get a cash offer in 3 minutes
    Find out how much your home could sell for in as little as 3 minutes with a no-obligation cash offer.
    Estimated market value
    $720,200