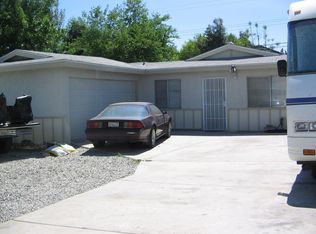
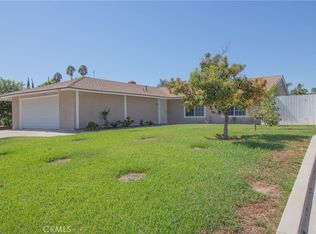
SUPER CLEAN SINGLE STORY HOME - Has a nice living room with brick faced fireplace and nice mantle, 18 inch tiled flooring, formal dining area, extra room that can be used as den/office, eating area off kitchen. Has 3 bedrooms, 2 baths, 1,491 square feet of living space. Has central air and heating, bathrooms with corian counters. Upgraded dual pane windows and mini blinds. Bedrooms with mirrored sliding doors. Master bedroom with bath. Backyard has a 2 large covered patios, great for family get togethers, has in backyard grapefruit, pomogranite and tangerine trees. Has a two car garage with pull down steps for above storage. Just 0.3 miles away, Doty Trust Park spans 21 acres of active family recreation, a seasonal splash pad, sweeping hilltop views, and rich community heritage.
For sale
Listed by: Re/Max Top Producers • Albert Marin • Contact: 909-376-3990
$614,950
5560 Cleta Dr, Riverside, CA 92505
3beds
1,491sqft
Single Family Residence
Built in 1960
6,970 Square Feet Lot
$615,300 Zestimate®
$412/sqft
$-- HOA
What's special
- 10 days
- 656
- 50
Zillow last checked:
Listing updated:
Listed by:
Albert Marin DRE #01150422 909-376-3990,
Re/Max Top Producers,
Listing Team: Team Marin
Source: CRMLS,MLS#: TR26200372 Originating MLS: California Regional MLS
Originating MLS: California Regional MLSFacts & features
Interior
Bedrooms & bathrooms
- Bedrooms: 3
- Bathrooms: 2
- Full bathrooms: 2
- Main level bathrooms: 2
- Main level bedrooms: 3
Rooms
- Room types: Bedroom, Entry/Foyer, Family Room, Game Room, Kitchen, Living Room, Primary Bathroom, Primary Bedroom
Primary bedroom
- Features: Main Level Primary
Primary bedroom
- Features: Primary Suite
Bedroom
- Features: All Bedrooms Down
Bedroom
- Features: Bedroom on Main Level
Bathroom
- Features: Solid Surface Counters, Separate Shower, Tub Shower, Walk-In Shower
Kitchen
- Features: Kitchen/Family Room Combo
Heating
- Central
Cooling
- Central Air
Appliances
- Included: Dishwasher, Free-Standing Range, Gas Oven, Gas Range, Gas Water Heater, Water Heater
- Laundry: In Garage
Features
- Ceiling Fan(s), Open Floorplan, All Bedrooms Down, Bedroom on Main Level, Main Level Primary, Primary Suite
- Flooring: Tile
- Doors: Mirrored Closet Door(s), Panel Doors, Sliding Doors
- Windows: Blinds, Double Pane Windows
- Has fireplace: Yes
- Fireplace features: Living Room
- Common walls with other units/homes: No Common Walls
Interior area
- Total interior livable area: 1,491 sqft
Video & virtual tour
Property
Parking
- Total spaces: 2
- Parking features: Door-Multi, Driveway Level, Garage
- Attached garage spaces: 2
Accessibility
- Accessibility features: No Stairs
Features
- Levels: One
- Stories: 1
- Entry location: 1
- Patio & porch: Covered
- Pool features: None
- Spa features: None
- Fencing: Block,Vinyl
Lot
- Size: 6,970 Square Feet
- Features: Front Yard, Garden, Level, Rectangular Lot
Details
- Parcel number: 149252023
- Special conditions: Standard
Construction
Type & style
- Home type: SingleFamily
- Architectural style: Contemporary
- Property subtype: Single Family Residence
Materials
- Drywall, Frame, Stucco
- Foundation: None
- Roof: Composition,Shingle
Condition
- New construction: No
- Year built: 1960
Utilities & green energy
- Electric: Electricity - On Property
- Sewer: Public Sewer
- Water: Public
- Utilities for property: Electricity Available, Natural Gas Connected, Sewer Connected, Water Connected
Community & HOA
Community
- Features: Curbs
- Security: Carbon Monoxide Detector(s), Smoke Detector(s)
Location
- Region: Riverside
Financial & listing details
- Price per square foot: $412/sqft
- Tax assessed value: $301,430
- Date on market: 9/16/2026
- Cumulative days on market: 10 days
- Listing terms: Cash to New Loan
- Road surface type: Paved
Estimated market value
$615,300
$585,000 - $646,000
$2,982/mo
Price history
| Date | Event | Price |
|---|---|---|
| 9/16/2026 | Listed for sale | $614,950+173.3%$412/sqft |
Source:  CRMLS #TR26200372 Report a problem CRMLS #TR26200372 Report a problem | ||
| 5/17/2017 | Listing removed | $1,625$1/sqft |
Source: O'Neill Property Management Report a problem | ||
| 5/11/2017 | Listed for rent | $1,625$1/sqft |
Source: O'Neill Property Management Report a problem | ||
| 6/24/2008 | Sold | $225,000-26.1%$151/sqft |
Source: Public Record Report a problem | ||
| 1/18/2008 | Sold | $304,597-19.2%$204/sqft |
Source: Public Record Report a problem | ||
| 5/16/2005 | Sold | $377,000$253/sqft |
Source: Public Record Report a problem | ||
Public tax history
| Year | Property taxes | Tax assessment |
|---|---|---|
| 2026 | -- | $301,430 +2% |
| 2025 | $3,691 +3.2% | $295,520 +2% |
| 2024 | $3,575 +1.5% | $289,727 +2% |
| 2023 | $3,520 +6.4% | $284,047 +2% |
| 2022 | $3,309 +1.5% | $278,479 +2% |
| 2021 | $3,262 +1.6% | $273,019 +1% |
| 2020 | $3,210 +1.3% | $270,221 +2% |
| 2019 | $3,168 +1.4% | $264,923 +2% |
| 2018 | $3,125 +1.9% | $259,730 +2% |
| 2017 | $3,067 | $254,638 +2% |
| 2016 | $3,067 +3.2% | $249,646 +1.5% |
| 2015 | $2,973 +0.3% | $245,898 +2% |
| 2014 | $2,963 | $241,082 +32.5% |
| 2013 | -- | $182,000 +8.3% |
| 2012 | -- | $168,000 +1.2% |
| 2011 | -- | $166,000 +14.5% |
| 2010 | -- | $145,000 -11% |
| 2009 | -- | $163,000 -50.9% |
| 2008 | -- | $332,000 -15.4% |
| 2007 | -- | $392,230 +2% |
| 2006 | -- | $384,540 +236.8% |
| 2005 | -- | $114,178 +3.9% |
| 2003 | -- | $109,892 +2% |
| 2002 | -- | $107,738 +2% |
| 2001 | $1,170 +1.4% | $105,626 +2% |
| 2000 | $1,153 | $103,556 |
Find assessor info on the county website
Monthly payment
Est. payment
Payment breakdown
Explore the cost of this home by adjusting the details. Changes won't be saved.Climate risks
Neighborhood: La Sierra Hills
Nearby schools
Schools provided by the listing agent
- Middle: Loma Vista
- High: La Sierra
Source: CRMLS. This data may not be complete. We recommend contacting the local school district to confirm school assignments for this home.
Similar homes
- $610,0003 bd2 ba1.1k sqft10884 Cypress Ave, Riverside, CA 92505For Sale
 MLS ID #IV26163049, ALBA PENA, WESTCOE REALTORS INC. CRMLS
 - $600,0003 bd2 ba1.1k sqft4832 Mitchell Ave, Riverside, CA 92505For Sale
 MLS ID #WS26195036, FANGHUA LI, iTao Realty Corp. CRMLS
 - $680,0004 bd2 ba1.5k sqft4059 Rupley Pl, Riverside, CA 92505For Sale
 MLS ID #CV26183574, Joy Juarez, Coldwell Banker Icon. CRMLS
 - $640,0003 bd2 ba1.1k sqft9229 Delano Dr, Riverside, CA 92503For Sale
 MLS ID #IV26200376, CLAUDIA VARGAS, Claudia Vargas, Broker. CRMLS
