Located in the Cowboy Capital of Texas, here is the perfect horse place. 32 acres of coastal w a huge pond. Flat, level sandy loam soil. Ride & rope year round & hardwoods for shade. Rustic 2 bedroom, 1 bath Barndo w an open living & kitchen w a storage island & bar seating provide room for plenty. Upstairs 2 bedrooms w lots of light & space. An attached 1500 sq ft spray foam insulated shop w 220 power, a new insulated roll up door and a dog door. All new LED lighting. RV hookup and septic clean out. New 6 stall barn w 20x20 stalls & 20 ft runs. Lg gates so you can easily clean and taller doors on N end block winds or rain. A lg 20 ft breezeway leads to 40x55 shop & 2 insulated roll up doors ensure there's always a breeze. Leave it as a shop or enclose it as an amazing home. There's a 20x20 tack room plumbed for a half bath & a 12 ft revolving saddle wall. A 150x250 arena pad to the N of the barn. Fenced & cross fenced w no climb, t posts. Ag exempt. See full list on transaction desk.
Sold
Price Unknown
5560 County Road 522, Stephenville, TX 76401
2beds
1,500sqft
Farm, Single Family Residence
Built in 2018
32.96 Acres Lot
$758,800 Zestimate®
$--/sqft
$1,701 Estimated rent
Home value
$758,800
$691,000 - $835,000
$1,701/mo
Zestimate® history
Owner options
List your home for rent
$1,701/mo
Rent Zestimate®
Find your next renter with Zillow Rental Manager. Plus, with online applications, you can quickly screen prospective tenants – for free.
$1,701/mo
Rent Zestimate®
Refinance and save
Refinancing to a lower rate could help reduce your monthly payments and save thousands over the life of the loan.
Explore your selling options
Work with a Zillow partner agent
Leverage their expertise and Zillow's premium Showcase listings to get your home seen by more buyers.
Get startedList with your own agent
Get your home in front of millions of buyers by listing it on Zillow.
Learn how to do itSell it yourself
Take full control of how buyers see your home on Zillow by listing For Sale by Owner (FSBO).
List your homeWhat's special
Lg gatesHalf bathTaller doorsRv hookupCross fencedBar seatingOpen living
Zillow last checked:
Listing updated:
Listed by:
Julie Wells 0678669 817-629-2964,
Keller Williams Realty 817-329-8850,
Shane Leonard 817-729-5473,
Keller Williams Realty
Bought with:
Darrell Hicks
Clark Real Estate Group
Source: NTREIS,MLS#: 20475973
Facts & features
Interior
Bedrooms & bathrooms
- Bedrooms: 2
- Bathrooms: 1
- Full bathrooms: 1
Primary bedroom
- Features: Sitting Area in Primary, Walk-In Closet(s)
- Level: Second
- Dimensions: 24 x 18
Bedroom
- Level: Second
- Dimensions: 12 x 10
Dining room
- Features: Ceiling Fan(s)
- Level: First
- Dimensions: 9 x 7
Kitchen
- Features: Breakfast Bar, Built-in Features, Eat-in Kitchen, Kitchen Island, Solid Surface Counters
- Level: First
- Dimensions: 15 x 12
Living room
- Level: First
- Dimensions: 18 x 14
Heating
- Central, Electric
Cooling
- Central Air, Ceiling Fan(s), Electric
Appliances
- Included: Electric Range, Electric Water Heater
- Laundry: Washer Hookup, Electric Dryer Hookup, Laundry in Utility Room
Features
- Eat-in Kitchen, High Speed Internet, Kitchen Island, Walk-In Closet(s)
- Flooring: Concrete, Laminate
- Windows: Window Coverings
- Has basement: No
- Has fireplace: No
Interior area
- Total interior livable area: 1,500 sqft
Property
Parking
- Total spaces: 3
- Parking features: Attached Carport, Additional Parking, Circular Driveway, Covered, Carport, Gated, Oversized, Storage, Boat, RV Access/Parking
- Carport spaces: 3
- Has uncovered spaces: Yes
Features
- Levels: Two
- Stories: 2
- Patio & porch: Front Porch, Covered
- Exterior features: Lighting, Rain Gutters, RV Hookup, Storage
- Pool features: Above Ground, Pool
- Fencing: Barbed Wire,Cross Fenced,Fenced,Gate,Wire
Lot
- Size: 32.96 Acres
- Features: Acreage, Agricultural, Cleared, Pasture, Pond on Lot, Few Trees, Level
- Topography: Level
- Residential vegetation: Grassed
Details
- Additional structures: Storage, Workshop, Barn(s), Stable(s)
- Parcel number: R000076197
- Horses can be raised: Yes
Construction
Type & style
- Home type: SingleFamily
- Architectural style: Farmhouse
- Property subtype: Farm, Single Family Residence
- Attached to another structure: Yes
Materials
- Metal Siding
- Foundation: Slab
- Roof: Metal
Condition
- Year built: 2018
Utilities & green energy
- Sewer: Septic Tank
- Water: Well
- Utilities for property: Electricity Available, Electricity Connected, None, Overhead Utilities, Septic Available, Water Available
Community & HOA
Community
- Security: Smoke Detector(s), Security Lights
- Subdivision: MF Hernandez Sure A-348
HOA
- Has HOA: No
Location
- Region: Stephenville
Financial & listing details
- Tax assessed value: $749,570
- Annual tax amount: $8,502
- Date on market: 11/13/2023
- Cumulative days on market: 74 days
- Listing terms: Cash,Conventional,1031 Exchange
- Exclusions: Round pen, barn fans, shelving in shops, tv in shop, hall tree in shop, refrigerator and freezers, barstools
- Electric utility on property: Yes
- Road surface type: Gravel
Price history
| Date | Event | Price |
|---|---|---|
| 2/26/2024 | Sold | -- |
Source: NTREIS #20475973 Report a problem | ||
| 2/3/2024 | Pending sale | $715,000$477/sqft |
Source: NTREIS #20475973 Report a problem | ||
| 1/26/2024 | Contingent | $715,000$477/sqft |
Source: NTREIS #20475973 Report a problem | ||
| 11/13/2023 | Listed for sale | $715,000$477/sqft |
Source: NTREIS #20475973 Report a problem | ||
Public tax history
| Year | Property taxes | Tax assessment |
|---|---|---|
| 2025 | -- | $749,570 +3.5% |
| 2024 | -- | $724,030 +13.3% |
| 2023 | $2,392 +49.5% | $639,100 +46.7% |
| 2022 | $1,600 -3% | $435,730 +33.8% |
| 2021 | $1,649 +28.9% | $325,680 +28.6% |
| 2020 | $1,279 +6.8% | $253,190 +2.8% |
| 2019 | $1,198 | $246,360 +48.5% |
| 2018 | -- | $165,910 |
Find assessor info on the county website
Neighborhood: 76401
Nearby homes
- $684,2003 bd3 ba3.5k sqft5508 County Road 522, Stephenville, TX 76401Off Market
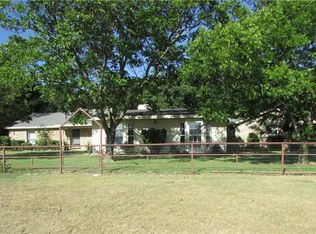
- $1,446,7004 bd4 ba2.8k sqft5581 County Road 522, Stephenville, TX 76401Off Market
- $703,600-- bd-- ba2.4k sqft2890 County Road 273, Stephenville, TX 76401Off Market
- $1,032,9005 bd4 ba4.7k sqft5411 County Road 522, Stephenville, TX 76401Off Market
- $614,300-- bd-- ba2k sqft5690 County Road 522, Stephenville, TX 76401Off Market
- $--107.42 Acres275 Tbd County Rd, Dublin, TX 76446Sold
- $896,800-- bd-- ba1.5k sqft5055 County Road 522, Stephenville, TX 76401Off Market
- $--35.419 AcresCounty Road 273, Stephenville, TX 76401Sold
Nearby schools
GreatSchools rating
- 8/10Dublin Intermediate SchoolGrades: 4-6Distance: 6.4 mi
- 5/10Dublin High SchoolGrades: 7-12Distance: 5.7 mi
- 7/10Dublin Elementary SchoolGrades: PK-3Distance: 6.4 mi
Schools provided by the listing agent
- Elementary: Dublin
- Middle: Dublin
- High: Dublin
- District: Dublin ISD
Source: NTREIS. This data may not be complete. We recommend contacting the local school district to confirm school assignments for this home.
- Texas
- Erath County
- Dublin
- 76401
- 5560 County Road 522
Nearby cities
Nearby neighborhoods
Nearby zip codes
Other Dublin Topics
