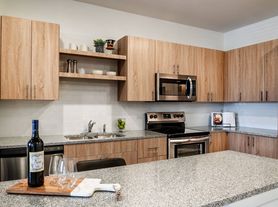
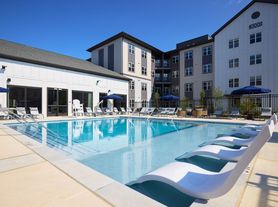
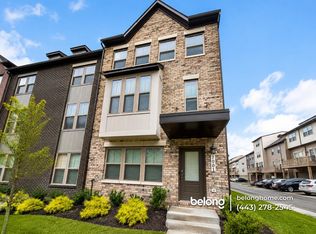
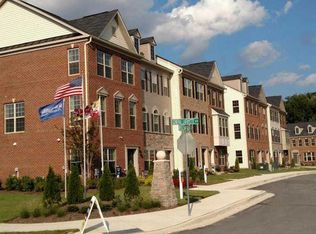
Welcome home to this light-filled, updated 4Bd/3.5Bth brick TH nestled in the sought-after Boniwood Plat. As soon as you enter this gorgeous townhome, you will find an open-concept living with plenty of space and natural light. This home feels very airy, and relaxing and has a lot of new and upgraded features. New vinyl flooring throughout the main level and basement with fresh bright white paint and beautiful light fixtures. Prepare your meals in this updated kitchen with new stainless steel appliances, granite countertops, a Kitchen bar, and lots of cabinets for storage. Adjacent to the kitchen is a glass door window leading to a lovely private balcony. Perfect place to relax while enjoying some fresh air. The upper level features new carpeting throughout and the primary bedroom has an ensuite bath. There are also 2 additional bedrooms with shared full bath. This home also features a fully finished basement that has a 4th bedroom and a full bath. In-unit washer/dryer and lots of storage spaces. Perfect location for outdoor enthusiasts, minutes to COSCA Regional Park where you have access to the lake, boating, camping, tennis courts, and more. Conveniently located close to Andrews Airforce Base, DC, VA, National Harbor, lots of shopping, restaurant, and more. Pets welcome case by case. 1 assigned parking plus 2 parking passes. Application Fee: $60/person. Don't wait! this home won't last!
House for rent
$3,000/moFees may apply
5560 E Boniwood Turn, Clinton, MD 20735
4beds
1,320sqft
Price may not include required fees and charges. Learn more|
Single family residence
Available now
Cats, small dogs OK
In unit laundry
What's special
Fresh bright white paintBeautiful light fixturesKitchen barPrivate balconyLots of storage spacesGranite countertopsUpdated kitchen
- 73 days |
- -- |
- -- |
Zillow last checked:
Listing updated:
Travel times

Let’s turn your rent into credit progress
Build credit history with every on-time payment and get credit for the payment you’re already making.
Facts & features
Interior
Bedrooms & bathrooms
- Bedrooms: 4
- Bathrooms: 4
- Full bathrooms: 3
- 1/2 bathrooms: 1
Appliances
- Included: Dishwasher, Microwave Oven, Refrigerator, dryer, washer
- Laundry: In Unit
Interior area
- Total interior livable area: 1,320 sqft
Property
Parking
- Details: Contact manager
Features
- Exterior features: Stove/Range
Details
- Parcel number: 090899625
Construction
Type & style
- Home type: SingleFamily
- Property subtype: Single Family Residence
Community & HOA
Location
- Region: Clinton
Financial & listing details
- Lease term: Contact For Details
Price history
| Date | Event | Price |
|---|---|---|
| 6/23/2026 | Listed for rent | $3,000+7.1%$2/sqft |
Source: Zillow Rentals Report a problem | ||
| 11/16/2022 | Listing removed | -- |
Source: Zillow Rental Network Premium Report a problem | ||
| 10/20/2022 | Listed for rent | $2,800$2/sqft |
Source: Zillow Rental Network Premium Report a problem | ||
| 1/25/1995 | Sold | $125,000$95/sqft |
Source: Public Record Report a problem | ||
Neighborhood: 20735
Nearby schools
GreatSchools rating
- 3/10Waldon Woods Elementary SchoolGrades: PK-5Distance: 1.3 mi
- 4/10Stephen Decatur Middle SchoolGrades: 6-8Distance: 3 mi
- 2/10Surrattsville High SchoolGrades: 9-12Distance: 2 mi