Located on the 18th green of the Spruce Run Golf Course, 2 BR, 2 BA TURN KEY Grand Traverse Resort condo. Second bedroom is upper loft with a full bath. New furnace & water heater 2021. Resort memberships available for purchase. HOA fee does not include golf or Resort amenities. The information contained herein and in supplemental documents have been furnished by the seller and/or other third-party sources. Every effort has been made to provide accurate information, but it is not guaranteed or warranted by Century 21 Northland or their agents. Independent verification should be made by the buyer’s agent and/or the purchaser prior to closing.
Sold for $295,000
$295,000
5560 Golfview Ct, Williamsburg, MI 49690
2beds
1,038sqft
Condominium, Single Family Residence
Built in 1986
-- sqft lot
$311,100 Zestimate®
$284/sqft
$2,228 Estimated rent
Home value
$311,100
$296,000 - $330,000
$2,228/mo
Zestimate® history
Owner options
List your home for rent
$2,228/mo
Rent Zestimate®
Find your next renter with Zillow Rental Manager. Plus, with online applications, you can quickly screen prospective tenants – for free.
$2,228/mo
Rent Zestimate®
Refinance and save
$6,162/mo
Est. payment
Refinancing to a lower rate could help reduce your monthly payments and save thousands over the life of the loan.
$6,162/mo
Est. payment
Explore your selling options
Work with a Zillow partner agent
Leverage their expertise and Zillow's premium Showcase listings to get your home seen by more buyers.
Get startedList with your own agent
Get your home in front of millions of buyers by listing it on Zillow.
Learn how to do itSell it yourself
Take full control of how buyers see your home on Zillow by listing For Sale by Owner (FSBO).
List your homeWhat's special
Zillow last checked:
Listing updated:
Listed by:
Kristine Shacklette Cell:231-342-4970,
Century 21 Northland 231-929-7900
Bought with:
Molly Buttleman, 6501374903
Coldwell Banker Schmidt-522
Source: NGLRMLS,MLS#: 1916447
Facts & features
Interior
Bedrooms & bathrooms
- Bedrooms: 2
- Bathrooms: 2
- Full bathrooms: 2
- Main level bathrooms: 1
- Main level bedrooms: 1
Primary bedroom
- Level: Main
- Area: 132
- Dimensions: 11 x 12
Bedroom 2
- Level: Upper
- Area: 156
- Dimensions: 12 x 13
Primary bathroom
- Features: Shared
Kitchen
- Level: Main
- Area: 135
- Dimensions: 15 x 9
Living room
- Level: Main
- Area: 210
- Dimensions: 15 x 14
Heating
- Forced Air, Natural Gas, Fireplace(s)
Cooling
- Central Air
Appliances
- Included: Refrigerator, Oven/Range, Disposal, Dishwasher, Microwave, Washer, Dryer
- Laundry: Main Level
Features
- Entrance Foyer, Loft, Cable TV, High Speed Internet, DSL, WiFi
- Flooring: Carpet, Tile
- Windows: Blinds, Drapes, Curtain Rods
- Has fireplace: Yes
- Fireplace features: Gas
Interior area
- Total structure area: 1,038
- Total interior livable area: 1,038 sqft
- Finished area above ground: 1,038
- Finished area below ground: 0
Property
Parking
- Parking features: Carport, Asphalt, Shared Driveway
- Has carport: Yes
Accessibility
- Accessibility features: None
Features
- Levels: One and One Half
- Stories: 1
- Entry location: Stairway (Indoor),Third Floor Lvl or Higher
- Exterior features: Sprinkler System, Balcony
- Spa features: Community
- Has view: Yes
- View description: Golf Course
- Waterfront features: None
- Frontage type: Golf Course
Lot
- Features: Wooded-Hardwoods, Evergreens, Level, Landscaped
Details
- Additional structures: None
- Parcel number: 280144804500
- Zoning description: Residential,Deed Restrictions,Rental History
- Other equipment: Intercom/Radio, Intercom
Construction
Type & style
- Home type: Condo
- Property subtype: Condominium, Single Family Residence
- Attached to another structure: Yes
Materials
- Frame, Wood Siding
- Foundation: Slab
- Roof: Asphalt
Condition
- New construction: No
- Year built: 1986
Utilities & green energy
- Sewer: Public Sewer
- Water: Public
Green energy
- Energy efficient items: Not Applicable
- Water conservation: Not Applicable
Community & HOA
Community
- Features: Golf, Clubhouse, Tennis Court(s), Fitness Center, Pool
- Security: Smoke Detector(s)
- Subdivision: Golfview Condominiums
HOA
- Services included: Water, Sewer, Trash, Snow Removal, Maintenance Grounds, Maintenance Structure, Liability Insurance, Fire Insurance
- HOA fee: $4,368 annually
Location
- Region: Williamsburg
Financial & listing details
- Price per square foot: $284/sqft
- Tax assessed value: $268,600
- Annual tax amount: $5,299
- Price range: $295K - $295K
- Date on market: 10/5/2023
- Cumulative days on market: 429 days
- Listing agreement: Exclusive Right Sell
- Listing terms: Conventional,Cash,1031 Exchange
- Ownership type: Corporation
- Lease term: Other
Price history
| Date | Event | Price |
|---|---|---|
| 10/4/2023 | Sold | $295,000+90.3%$284/sqft |
Source:  NGLRMLS #1916447 Report a problem NGLRMLS #1916447 Report a problem | ||
| 7/31/2019 | Sold | $155,000+55%$149/sqft |
Source: NGLRMLS #1865281 Report a problem | ||
| 4/26/1996 | Sold | $100,000$96/sqft |
Source: Agent Provided Report a problem | ||
Public tax history
| Year | Property taxes | Tax assessment |
|---|---|---|
| 2025 | $5,299 +35.1% | $134,300 +15.1% |
| 2024 | $3,923 +5% | $116,700 +16.1% |
| 2023 | $3,736 +3.3% | $100,500 +10.1% |
| 2022 | $3,615 +1.9% | $91,300 +8.9% |
| 2021 | $3,548 +78% | $83,800 +6.5% |
| 2020 | $1,993 | $78,700 +27.1% |
| 2019 | $1,993 +2.4% | $61,900 +0.2% |
| 2018 | $1,947 | $61,800 -0.6% |
| 2017 | -- | $62,200 +11.7% |
| 2016 | -- | $55,700 +29.2% |
| 2014 | -- | $43,100 +5.6% |
| 2012 | -- | $40,800 +7.1% |
| 2011 | -- | $38,100 -18.6% |
| 2010 | -- | $46,800 -26.4% |
| 2009 | -- | $63,600 -8.4% |
| 2008 | -- | $69,400 +5.8% |
| 2007 | -- | $65,600 -4.5% |
| 2005 | -- | $68,700 +16% |
| 2004 | -- | $59,200 +1% |
| 2003 | -- | $58,600 -2% |
| 2002 | -- | $59,800 +7.6% |
| 2001 | -- | $55,600 |
| 2000 | -- | $55,600 |
Find assessor info on the county website
Neighborhood: 49690
Nearby homes
- $303,0002 bd2 ba1k sqft5558 Golfview Ct, Williamsburg, MI 49690Sold

- $232,5001 bd1 ba810 sqft5538 Golfview Ct, Williamsburg, MI 49690Sold
- $235,0001 bd1 ba859 sqft5564 Golfview Ct #49, Williamsburg, MI 49690Sold
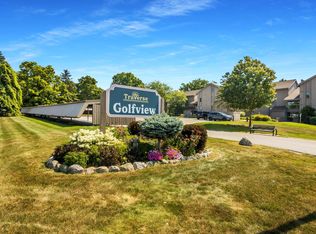
- $226,7001 bd1 ba750 sqft5561 Golfview Ct, Williamsburg, MI 49690Off Market

- $219,0001 bd1 ba753 sqft5563 Golfview Ct, Williamsburg, MI 49690Off Market
- $240,2001 bd1 ba859 sqft5564 Golfview Ct, Williamsburg, MI 49690Off Market
- $216,3001 bd1 ba753 sqft5566 Golfview Ct, Williamsburg, MI 49690Off Market
- $273,300-- bd1 ba-- sqft5567 Golfview Ct, Williamsburg, MI 49690Off Market
Nearby schools
GreatSchools rating
- 7/10Courtade Elementary SchoolGrades: PK-5Distance: 5.3 mi
- 7/10Central High SchoolGrades: 8-12Distance: 4.6 mi
- 7/10East Middle SchoolGrades: 6-8Distance: 5.4 mi
Schools provided by the listing agent
- Middle: Traverse City East Middle School
- High: Central High School
- District: Traverse City Area Public Schools
Source: NGLRMLS. This data may not be complete. We recommend contacting the local school district to confirm school assignments for this home.


Get pre-qualified for a loan
At Zillow Home Loans, we can pre-qualify you in as little as 5 minutes with no impact to your credit score.An equal housing lender. NMLS #10287.
Sell for more on Zillow
Get a Zillow Showcase℠ listing at no additional cost and you could sell for .
$311,100
2% more
+$6,222
With Zillow Showcase(estimated)
$317,322
- Michigan
- Grand Traverse County
- Williamsburg
- 49690
- 5560 Golfview Ct
Nearby cities
Nearby zip codes
Other Williamsburg Topics
