BEAUTIFUL 4 bedroom, 3 bath, 2,979 sqft home with 2-car garage quietly nestled in a prime Natomas neighborhood! The inviting floor plan features formal living and dining areas with soaring ceilings and abundant natural light. Open family room with cozy fireplace flows into a spacious kitchen featuring a dining bar, breakfast nook, ample counter space, abundant cabinet storage, and pantry. Downstairs room provides an ideal option for a formal dining room, home office, guest space, or flex room. Upstairs, enjoy a large loft with built-in desk, convenient laundry room with cabinetry, and spacious secondary bedrooms. Expansive primary retreat includes a separate sitting area, walk-in closet, dual sinks with vanity, soaking tub, and separate shower. Charming, sun-dappled backyard features a large patio area - perfect for outdoor dining, relaxing, and entertaining! Fantastic clubhouse amenities too, including a pool and gym! Conveniently located near parks, schools, shopping, dining, and easy freeway access.
Active
Price cut: $10K (7/15)
$649,000
5560 Lackland Way, Sacramento, CA 95835
4beds
2,979sqft
:
Get pre-qualified$4,356/mo
Single Family Residence
Built in 2003
4,904 Square Feet Lot
$643,900 Zestimate®
$218/sqft
$91/mo HOA
What's special
Abundant natural lightCharming sun-dappled backyardSpacious secondary bedroomsInviting floor planSoaring ceilingsBreakfast nookDining bar
- 28 days |
- 1,479 |
- 83 |
Zillow last checked:
Listing updated:
Listed by:
Jenny Tiner DRE #01428924 916-284-3454,
Tiner Properties,
John Tiner DRE #00973197 916-402-3095,
Tiner Properties
Source: MetroList Services of CA,MLS#: 226080174Originating MLS: MetroList Services, Inc.
Facts & features
Interior
Bedrooms & bathrooms
- Bedrooms: 4
- Bathrooms: 3
- Full bathrooms: 3
Rooms
- Room types: Loft, Master Bathroom, Master Bedroom, Office, Dining Room, Family Room, Great Room, Kitchen, Laundry, Living Room
Primary bathroom
- Features: Shower Stall(s), Double Vanity, Soaking Tub, Tile, Walk-In Closet(s)
Dining room
- Features: Breakfast Nook, Formal Room, Bar, Space in Kitchen, Dining/Living Combo
Kitchen
- Features: Pantry Closet, Granite Counters
Heating
- Central
Cooling
- Ceiling Fan(s), Central Air
Appliances
- Included: Free-Standing Gas Range, Dishwasher, Disposal, Microwave
- Laundry: Laundry Room, Cabinets, Upper Level, Inside Room
Features
- Flooring: Carpet, Laminate, Luxury Vinyl Plank, Vinyl
- Number of fireplaces: 1
- Fireplace features: Family Room, Other
Interior area
- Total structure area: 0
- Total interior livable area: 2,979 sqft
Video & virtual tour
Property
Parking
- Total spaces: 2
- Parking features: Attached, Garage Door Opener
- Attached garage spaces: 2
Features
- Fencing: Back Yard,Wood
Lot
- Size: 4,904 Square Feet
- Dimensions: 108 x 45 x 108 x 45
- Features: Auto Sprinkler F&R
Details
- Parcel number: 20105000260000
- Zoning: R-1A-P
- Special conditions: Standard
Construction
Type & style
- Home type: SingleFamily
- Property subtype: Single Family Residence
Materials
- Wood
- Foundation: Slab
- Roof: Tile
Condition
- Year built: 2003
Utilities & green energy
- Electric: 220 Volts
- Sewer: Public Sewer
- Water: Public
- Utilities for property: Natural Gas Available
Community & HOA
Community
- Subdivision: Northborough 02 Village 12
HOA
- Has HOA: Yes
- Amenities included: Pool, Clubhouse, Gym, See Remarks, Park
- Services included: Common Areas, Pool, Recreation Facility
- HOA fee: $91 monthly
Location
- Region: Sacramento
Financial & listing details
- Price per square foot: $218/sqft
- Tax assessed value: $480,732
- Annual tax amount: $6,912
- Price range: $649K - $649K
- Date on market: 6/25/2026
Estimated market value
$643,900
$612,000 - $676,000
$3,496/mo
Price history
| Date | Event | Price |
|---|---|---|
| 7/15/2026 | Price change | $649,000-1.5%$218/sqft |
Source: MetroList Services of CA #226080174 Report a problem | ||
| 7/12/2026 | Pending sale | $659,000$221/sqft |
Source: MetroList Services of CA #226080174 Report a problem | ||
| 6/25/2026 | Listed for sale | $659,000+64.8%$221/sqft |
Source: MetroList Services of CA #226080174 Report a problem | ||
| 7/16/2024 | Listing removed | -- |
Source: Zillow Rentals Report a problem | ||
| 7/3/2024 | Price change | $2,995-4.9%$1/sqft |
Source: Zillow Rentals Report a problem | ||
| 6/21/2024 | Listed for rent | $3,150+26.3%$1/sqft |
Source: Zillow Rentals Report a problem | ||
| 11/17/2022 | Listing removed | -- |
Source: Zillow Rental Network Premium Report a problem | ||
| 11/10/2022 | Price change | $2,495-3.9%$1/sqft |
Source: Zillow Rental Network Premium Report a problem | ||
| 10/28/2022 | Price change | $2,595-5.6%$1/sqft |
Source: Zillow Rental Network Premium Report a problem | ||
| 10/21/2022 | Price change | $2,750-5%$1/sqft |
Source: Zillow Rental Network Premium Report a problem | ||
| 10/12/2022 | Price change | $2,895-3.3%$1/sqft |
Source: Zillow Rental Network Premium Report a problem | ||
| 9/23/2022 | Listed for rent | $2,995+30.5%$1/sqft |
Source: Zillow Rental Network Premium Report a problem | ||
| 8/25/2019 | Listing removed | $2,295$1/sqft |
Source: Tiner Properties Report a problem | ||
| 8/13/2019 | Price change | $2,295-3.4%$1/sqft |
Source: Zillow Rental Network Report a problem | ||
| 7/4/2019 | Price change | $2,375-5%$1/sqft |
Source: Zillow Rental Network Report a problem | ||
| 7/1/2019 | Listed for rent | $2,500+8.7%$1/sqft |
Source: Zillow Rental Network Report a problem | ||
| 6/19/2018 | Listing removed | $2,300$1/sqft |
Source: Zillow Rental Network Report a problem | ||
| 5/17/2018 | Listed for rent | $2,300$1/sqft |
Source: Tiner Properties - Amber Van Tassel Report a problem | ||
| 7/7/2014 | Sold | $400,000+10%$134/sqft |
Source: MetroList Services of CA #14023631 Report a problem | ||
| 6/12/2003 | Sold | $363,500$122/sqft |
Source: Public Record Report a problem | ||
Public tax history
| Year | Property taxes | Tax assessment |
|---|---|---|
| 2025 | $6,912 -3.3% | $480,732 +2% |
| 2024 | $7,150 +4.8% | $471,307 +2% |
| 2023 | $6,820 +1.6% | $462,066 +2% |
| 2022 | $6,710 0% | $453,006 +2% |
| 2021 | $6,711 +0.1% | $444,125 +1% |
| 2020 | $6,701 +1.5% | $439,572 +2% |
| 2019 | $6,600 +3.6% | $430,954 +2% |
| 2018 | $6,369 +2.8% | $422,505 +2% |
| 2017 | $6,196 +0.8% | $414,221 +2% |
| 2016 | $6,145 +14.1% | $406,100 +1.5% |
| 2015 | $5,388 | $400,000 +6.9% |
| 2014 | $5,388 | $374,353 +29% |
| 2013 | -- | $290,196 +12% |
| 2012 | -- | $259,105 -7% |
| 2011 | -- | $278,609 -3% |
| 2010 | -- | $287,226 -28.3% |
| 2008 | -- | $400,564 +2% |
| 2007 | -- | $392,711 +2% |
| 2006 | -- | $385,012 +2% |
| 2005 | -- | $377,464 +2% |
| 2004 | -- | $370,063 +656.2% |
| 2003 | -- | $48,935 +2546.6% |
| 2002 | -- | $1,849 |
Find assessor info on the county website
Monthly payment
Est. payment
Payment breakdown
Explore the cost of this home by adjusting the details. Changes won't be saved.Climate risks
Neighborhood: Village 9
Nearby schools
GreatSchools rating
- 7/10Heron SchoolGrades: K-8Distance: 0.6 mi
- 7/10Inderkum High SchoolGrades: 9-12Distance: 1.3 mi
- $536,5003 bd3 ba2.2k sqft5556 Lackland Way, Sacramento, CA 95835Off Market

- $573,0003 bd2 ba1.8k sqft5564 Lackland Way, Sacramento, CA 95835Off Market
- $660,0004 bd3 ba2.9k sqft5568 Lackland Way, Sacramento, CA 95835Off Market
- $538,9003 bd2 ba1.8k sqft5552 Lackland Way, Sacramento, CA 95835Off Market

- $637,4004 bd3 ba2.5k sqft2202 Catherwood Way, Sacramento, CA 95835Off Market
- $581,4005 bd3 ba2.1k sqft2196 Catherwood Way, Sacramento, CA 95835Off Market
- $573,8004 bd3 ba2.1k sqft2208 Catherwood Way, Sacramento, CA 95835Off Market
- $613,3003 bd3 ba2.4k sqft5548 Lackland Way, Sacramento, CA 95835Off Market
A local agent can set up tours, give advice and negotiate with sellers.
Similar homes
- $569,0004 bd3 ba2.1k sqft2160 Mabry Dr, Sacramento, CA 95835For Sale
 MLS ID #226085464, Elizabeth Velasco. MetroList Services of CA
 - $679,9994 bd3 ba2.6k sqft5148 Gorham Way, Sacramento, CA 95835For Sale
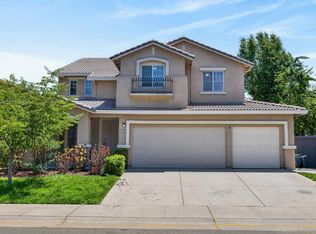 MLS ID #226060180, Johnny Formoso. MetroList Services of CA
 - $629,5005 bd3 ba2.3k sqft1536 Dreamy Way, Sacramento, CA 95835For Sale
 MLS ID #226082777, Angela Martin. MetroList Services of CA
 - $639,0003 bd3 ba2.2k sqft2674 Maybrook Dr, Sacramento, CA 95835For Sale
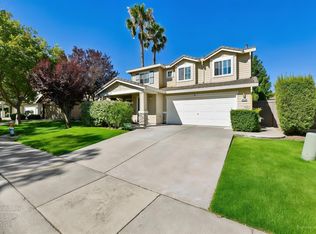 MLS ID #226079480, Mark Morris. MetroList Services of CA
 - $614,9984 bd3 ba2.6k sqft12 Grand Canyon Ct, Sacramento, CA 95835For SaleMLS ID #226064153, Michelle Clark. MetroList Services of CA
- $599,0003 bd2 ba1.7k sqft681 Eastbrook Cir, Sacramento, CA 95835For SaleMLS ID #226075977, Venu Acharya. MetroList Services of CA
- $769,0003 bd3 ba2.7k sqft5962 Country Manor Pl, Sacramento, CA 95835For SaleMLS ID #226075013, Garrett Sarantakos. MetroList Services of CA
- $545,0003 bd2 ba1.6k sqft2192 New Hampshire Way, Sacramento, CA 95835For SaleMLS ID #226075775, Nicki Kalteis. MetroList Services of CA
- $529,9003 bd3 ba1.7k sqft2924 Longboat Key Way, Sacramento, CA 95835For SaleMLS ID #226086911, Samantha Tov. MetroList Services of CA
- $650,0004 bd3 ba2.1k sqft28 Eastham Ct, Sacramento, CA 95833For SaleMLS ID #226059900, Mavash Sadri. MetroList Services of CA
- $897,0004 bd4 ba3.3k sqft751 Hawkcrest Cir, Sacramento, CA 95835For SaleMLS ID #226045007, Suzette Loggins. MetroList Services of CA
- $559,0004 bd3 ba2.1k sqft2549 Lacey Ann Ave, Sacramento, CA 95834For SaleMLS ID #226079512, Terrie MacDonald. MetroList Services of CA
- $649,5004 bd2 ba1.8k sqft3900 Green Forest Ln, Sacramento, CA 95821For SaleMLS ID #226081648, Paris Eghterafi. MetroList Services of CA
- $759,0004 bd3 ba3k sqft58 Lemon Twist Ct, Sacramento, CA 95833For SaleMLS ID #226083979, Samantha Tov. MetroList Services of CA
- $760,0004 bd3 ba2.8k sqft4000 Po River Way, Sacramento, CA 95834For SaleMLS ID #226056764, Parm Atwal. MetroList Services of CA
- $535,0003 bd3 ba1.8k sqft3976 Samuelson Way, Sacramento, CA 95834For SaleMLS ID #226086180, Jenny Sapien. MetroList Services of CA
- $649,9904 bd3 ba2.2k sqft7040 Star Trail Way, Roseville, CA 95747For SaleMLS ID #226083098, Anthony Vargas. MetroList Services of CA
- $741,0004 bd3 ba2.6k sqft3201 Bonita Dr, Sacramento, CA 95821For SaleMLS ID #226071223, Heather Pearce. MetroList Services of CA
- $484,9003 bd3 ba1.5k sqft4532 Juneberry Dr, Sacramento, CA 95834For SaleMLS ID #226080464, Bobby Lister. MetroList Services of CA
- $699,0004 bd3 ba2.5k sqft4060 Shaver Ct, West Sacramento, CA 95691For SaleMLS ID #226088043, Whitney Fong. MetroList Services of CA
Local buyer's agents are ready to help
