Outstanding presentation! Updated throughout, boasting neutral decor and ready to move in! Light-filled vaulted beamed living room with beautiful hardwood floors and track lighting. Formal dining room with hardwood floors. Eat-in kitchen with ceramic flooring and granite countertops. Newer refrigerator 2021. Family room with built-ins. Fabulous huge great room/back room with cathedral ceilings and skylights... surrounded by Pella windows and doors...custom window treatments and separate heating and A/C...Perfect for year-round entertainment! Master bath with ceramic flooring, granite vanity top and tile details. Master bedroom with his and her closets. Ceiling fans in kitchen, living room, great room and all bedrooms. Attic fan too. All new custom blinds/window treatments in 2022 in living room,great room and all bedrooms. Wonderful private fenced-in back yard. Finished carpeted recreation room with glass block windows. Crawl space/storage off guest bedroom. Other updates include: whole house power-washed 2025; clothes washer 2023; furnace replaced 2018. Roof and gutters in past 12 years. All appliances stay. Walking distance to Acacia trails as well as community playground, pool and Brainard splash park! Close to shopping, restaurants and freeway! This home sells itself...see it before it's too late!!
Closed
$365,000
5560 Lansbury Ln, Lyndhurst, OH 44124
4beds
3,213sqft
Single Family Residence
Built in 1965
0.27 Acres Lot
$372,200 Zestimate®
$114/sqft
$3,037 Estimated rent
Home value
$372,200
$342,000 - $402,000
$3,037/mo
Zestimate® history
Owner options
List your home for rent
$3,037/mo
Rent Zestimate®
Find your next renter with Zillow Rental Manager. Plus, with online applications, you can quickly screen prospective tenants – for free.
$3,037/mo
Rent Zestimate®
Refinance and save
$2,591/mo
Est. payment
Refinancing to a lower rate could help reduce your monthly payments and save thousands over the life of the loan.
$2,591/mo
Est. payment
Explore your selling options
Work with a Zillow partner agent
Leverage their expertise and Zillow's premium Showcase listings to get your home seen by more buyers.
Get startedList with your own agent
Get your home in front of millions of buyers by listing it on Zillow.
Learn how to do itSell it yourself
Take full control of how buyers see your home on Zillow by listing For Sale by Owner (FSBO).
List your homeWhat's special
Finished carpeted recreation roomAttic fanCustom window treatmentsBeautiful hardwood floorsGranite countertopsTrack lightingFormal dining room
Zillow last checked:
Listing updated:
Listed by:
Sandra F Sieman 440-449-3850 mdwagner905@gmail.com,
Laronge-Wagner Realty
Bought with:
Erik Fredmonsky, 2022003766
Coldwell Banker Schmidt Realty
Patrick R Fogarty, 2018005871
Coldwell Banker Schmidt Realty
Source: MLS Now,MLS#: 5166721 Originating MLS: Akron Cleveland Association of REALTORS
Originating MLS: Akron Cleveland Association of REALTORSFacts & features
Interior
Bedrooms & bathrooms
- Bedrooms: 4
- Bathrooms: 3
- Full bathrooms: 2
- 1/2 bathrooms: 1
- Main level bathrooms: 1
Primary bedroom
- Description: Flooring: Carpet
- Features: Window Treatments
- Level: Second
- Dimensions: 14 x 13
Bedroom
- Description: Flooring: Carpet
- Features: Window Treatments
- Level: Second
- Dimensions: 13 x 12
Bedroom
- Description: Flooring: Hardwood
- Features: Window Treatments
- Level: Second
- Dimensions: 14 x 10
Bedroom
- Description: Flooring: Carpet
- Features: Window Treatments
- Level: Second
- Dimensions: 14 x 10
Dining room
- Description: Flooring: Hardwood
- Features: Chandelier, Window Treatments
- Level: First
- Dimensions: 14 x 12
Eat in kitchen
- Description: Flooring: Ceramic Tile
- Features: Window Treatments
- Level: First
- Dimensions: 18 x 12
Family room
- Description: Flooring: Carpet
- Features: Built-in Features
- Level: First
- Dimensions: 17 x 14
Great room
- Description: Flooring: Carpet
- Features: Cathedral Ceiling(s), Window Treatments
- Level: First
- Dimensions: 27 x 17
Laundry
- Description: Flooring: Ceramic Tile
- Level: First
Living room
- Description: Flooring: Hardwood
- Features: Beamed Ceilings, Track Lighting, Vaulted Ceiling(s), Window Treatments
- Level: First
- Dimensions: 24 x 14
Recreation
- Description: Flooring: Carpet
- Level: Lower
Heating
- Forced Air
Cooling
- Attic Fan, Central Air, Ceiling Fan(s)
Appliances
- Included: Built-In Oven, Cooktop, Dryer, Dishwasher, Disposal, Microwave, Refrigerator, Washer
- Laundry: Washer Hookup, Electric Dryer Hookup, Main Level, Laundry Room
Features
- Built-in Features, Ceiling Fan(s), Chandelier, Cathedral Ceiling(s), Entrance Foyer, Eat-in Kitchen, Granite Counters, His and Hers Closets, Multiple Closets, Recessed Lighting, Storage, Track Lighting, Vaulted Ceiling(s)
- Windows: Aluminum Frames, Blinds, Screens, Skylight(s), Window Treatments
- Basement: Full,Storage Space
- Has fireplace: No
Interior area
- Total structure area: 3,213
- Total interior livable area: 3,213 sqft
- Finished area above ground: 2,511
- Finished area below ground: 702
Property
Parking
- Total spaces: 2
- Parking features: Attached, Driveway, Garage, Garage Door Opener
- Attached garage spaces: 2
Features
- Levels: Two,Multi/Split
- Stories: 2
- Patio & porch: Patio
- Exterior features: Private Yard
- Pool features: Community
- Fencing: Back Yard,Chain Link,Fenced,Full,Gate
Lot
- Size: 0.27 Acres
- Dimensions: 148 x 80
Details
- Parcel number: 71420054
Construction
Type & style
- Home type: SingleFamily
- Architectural style: Split Level
- Property subtype: Single Family Residence
Materials
- Brick, Vinyl Siding
- Foundation: Block
- Roof: Asphalt,Fiberglass
Condition
- Year built: 1965
Utilities & green energy
- Sewer: Public Sewer
- Water: Public
Community & HOA
Community
- Features: Medical Service, Playground, Park, Pool, Restaurant, Shopping, Street Lights, Sidewalks, Tennis Court(s)
- Subdivision: Berkeley Plaza Estates 01
HOA
- Has HOA: No
Location
- Region: Lyndhurst
Financial & listing details
- Price per square foot: $114/sqft
- Tax assessed value: $296,200
- Annual tax amount: $7,231
- Date on market: 10/26/2025
- Cumulative days on market: 59 days
- Listing terms: Cash,Conventional
Price history
| Date | Event | Price |
|---|---|---|
| 12/30/2025 | Sold | $365,000-2.6%$114/sqft |
Source:  MLS Now #5166721 Report a problem MLS Now #5166721 Report a problem | ||
| 12/23/2025 | Pending sale | $374,900$117/sqft |
Source: MLS Now #5166721 Report a problem | ||
| 12/1/2025 | Contingent | $374,900$117/sqft |
Source: MLS Now #5166721 Report a problem | ||
| 11/5/2025 | Price change | $374,900-6.3%$117/sqft |
Source: MLS Now #5166721 Report a problem | ||
| 10/26/2025 | Listed for sale | $399,900+64.6%$124/sqft |
Source: MLS Now #5166721 Report a problem | ||
| 11/17/2016 | Sold | $243,000-0.8%$76/sqft |
Source: MLS Now #3849208 Report a problem | ||
| 10/2/2016 | Price change | $245,000+4.3%$76/sqft |
Source: Howard Hanna - Chesterland #3849208 Report a problem | ||
| 9/15/2016 | Listed for sale | $235,000+30.6%$73/sqft |
Source: Owner Report a problem | ||
| 4/7/2009 | Sold | $180,000-10%$56/sqft |
Source: MLS Now #2484383 Report a problem | ||
| 11/16/2008 | Listing removed | $199,900$62/sqft |
Source: Real Living #2484383 Report a problem | ||
| 9/25/2008 | Price change | $199,900-7%$62/sqft |
Source: Real Living #2484383 Report a problem | ||
| 7/23/2008 | Price change | $215,000-6.3%$67/sqft |
Source: Real Living #2484383 Report a problem | ||
| 6/26/2008 | Price change | $229,500-2.3%$71/sqft |
Source: Real Living #2484383 Report a problem | ||
| 5/4/2008 | Price change | $234,900-2.1%$73/sqft |
Source: Real Living #2442077 Report a problem | ||
| 2/21/2008 | Listed for sale | $239,900$75/sqft |
Source: Real Living #2442077 Report a problem | ||
Public tax history
| Year | Property taxes | Tax assessment |
|---|---|---|
| 2025 | $7,790 +11.7% | $103,670 |
| 2024 | $6,973 +4.3% | $103,670 +29.1% |
| 2023 | $6,686 +0.6% | $80,290 |
| 2022 | $6,646 +0.9% | $80,290 |
| 2021 | $6,587 -3.5% | $80,290 +10% |
| 2020 | $6,827 +8.2% | $72,980 |
| 2019 | $6,311 -0.8% | $72,980 |
| 2018 | $6,360 +4.5% | $72,980 +13.9% |
| 2017 | $6,088 +0.8% | $64,050 |
| 2016 | $6,040 | $64,050 |
| 2015 | $6,040 +7.4% | $64,050 +7% |
| 2014 | $5,622 +1.4% | $59,860 |
| 2013 | $5,543 +2.5% | $59,860 |
| 2012 | $5,410 +4% | $59,860 -8% |
| 2011 | $5,200 -18.6% | $65,100 -19.2% |
| 2010 | $6,387 +0.6% | $80,610 |
| 2009 | $6,347 -2.8% | $80,610 -9% |
| 2008 | $6,529 +8.9% | $88,590 |
| 2007 | $5,995 +0.6% | $88,590 |
| 2006 | $5,961 +2.8% | $88,590 +7.1% |
| 2005 | $5,798 +9.1% | $82,740 |
| 2004 | $5,315 +4.8% | $82,740 |
| 2003 | $5,071 +5.9% | $82,740 +10.5% |
| 2002 | $4,791 -46.2% | $74,870 |
| 2001 | $8,902 +7.1% | $74,870 |
| 2000 | $8,311 | $74,870 |
Find assessor info on the county website
Neighborhood: 44124
Nearby homes
- $265,0004 bd3 ba2.8k sqft5552 Lansbury Ln, Lyndhurst, OH 44124Sold
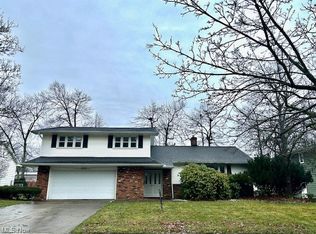
- $350,1004 bd2 ba2.1k sqft5555 Lansbury Ln, Lyndhurst, OH 44124Off Market
- $353,1004 bd2 ba2.1k sqft5563 Lansbury Ln, Lyndhurst, OH 44124Off Market
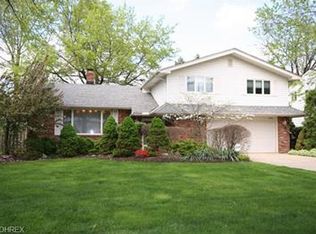
- $369,4004 bd2 ba2.4k sqft5568 Lansbury Ln, Lyndhurst, OH 44124Off Market
- $361,2004 bd2 ba2.2k sqft5544 Lansbury Ln, Lyndhurst, OH 44124Off Market
- $422,5004 bd3 ba2.3k sqft5547 Lansbury Ln, Lyndhurst, OH 44124Off Market
- $392,2004 bd3 ba2.1k sqft5571 Lansbury Ln, Lyndhurst, OH 44124Off Market
- $344,7004 bd2 ba2.2k sqft5539 Lansbury Ln, Lyndhurst, OH 44124Off Market
Nearby schools
GreatSchools rating
- 9/10Sunview Elementary SchoolGrades: K-3Distance: 0.3 mi
- 5/10Greenview Upper Elementary SchoolGrades: 4-7Distance: 2 mi
- 5/10Brush High SchoolGrades: 9-12Distance: 1.7 mi
Schools provided by the listing agent
- District: South Euclid-Lyndhurst - 1829
Source: MLS Now. This data may not be complete. We recommend contacting the local school district to confirm school assignments for this home.
Get a cash offer in 3 minutes
Find out how much your home could sell for in as little as 3 minutes with a no-obligation cash offer.
Estimated market value
$372,200
Get a cash offer in 3 minutes
Find out how much your home could sell for in as little as 3 minutes with a no-obligation cash offer.
Estimated market value
$372,200
- Ohio
- Cuyahoga County
- Lyndhurst
- 44124
- 5560 Lansbury Ln
Nearby cities
Nearby zip codes
Other Lyndhurst Topics
