Skip main navigation
Off market
  • $649,100

    5560 Medinah Ct, Gurnee, IL 60031

    5beds
    3,973sqft
    SingleFamily
    Built in 2002
    0.28 Acres Lot
    $649,100 Zestimate®
    $163/sqft
    $4,325 Estimated rent

    Home value

    $649,100

    $617,000 - $682,000

    $4,325/mo

    Zestimate® history
    Loading
    Loading...

    Owner options

    List your home for rent

    $4,325/mo

    Rent Zestimate®

    Find your next renter with Zillow Rental Manager. Plus, with online applications, you can quickly screen prospective tenants – for free.

    Learn more

    $4,325/mo

    Rent Zestimate®

    Refinance and save

    $4,174/mo

    Est. payment

    Refinancing to a lower rate could help reduce your monthly payments and save thousands over the life of the loan.

    See today's rates

    $4,174/mo

    Est. payment

    Explore your selling options

    Work with a Zillow partner agent

    Leverage their expertise and Zillow's premium Showcase listings to get your home seen by more buyers.

    Get started

    List with your own agent

    Get your home in front of millions of buyers by listing it on Zillow.

    Learn how to do it

    Sell it yourself

    Take full control of how buyers see your home on Zillow by listing For Sale by Owner (FSBO).

    List your home

    What's special

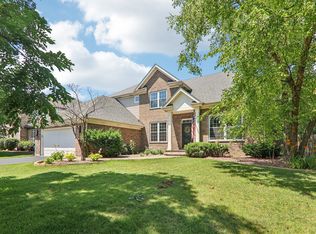
    WELCOME HOME! No detail has been overlooked in this EXQUISITELY updated home in the heart of Gurnee! Tucked away in the quiet neighborhood of Ridgeway Estates and close to everything Gurnee has to offer! This nearly 4,000 sq. ft BEAUTY is full of immaculate finishes, INCREDIBLE living spaces and upgrades GALORE! Also, enjoy an additional 2,000 sq feet in the newly finished basement too! Thats over 6000 sq feet of BLISS! The charming curb appeal welcomes you in to the BEAUTIFUL bright & open floor plan perfectly complemented by gleaming refreshed hardwood floors! NEW Carpet too! Relax in the living room or host your next get together in the adjacent dining room-this home was just made for entertaining! Main level office, with plenty of natural light, is the PERFECT place for e-learning or getting some work done! The EXQUISITELY updated kitchen is straight out of a magazine! Featuring crisp white cabinetry, granite countertops and a stylish subway tile backsplash, this large eat-in kitchen is a total SHOWSTOPPER! Large Island is IDEAL for meal prep or a casual bite to eat! SPECTACULAR natural light beams in through GORGEOUS windows in the two-story great room! It is the PERFECT place for the whole family to cozy up by the fireplace or just spend time together! HUGE bonus room is IDEAL for a playroom, craft room or even 5th bedroom! It is an INCREDIBLE space full of possibilities! Step outside to see the FABULOUS private outdoor oasis featuring a dreamy deck, large yard and mature landscaping! This backyard retreat is ready for all seasons! Enjoy the convenience of a main level half bath and laundry/mudroom with garage access! YES PLEASE! Three generously sized bedrooms with walk-in closets and ample natural light, a full bath, and LUXURIOUS Master Suite help make this upstairs truly special! With a MAGNIFICENT spacious Master bedroom and updated en-suite boasting two walk-in closets, dual vanities, a soaker tub and separate walk in shower, this Master Suite is a true private paradise! The FANTASTIC finished basement, with a full bath and wet bar, is the place to be for entertaining, movie nights, exercise and more! Easy access to I-94, restaurants and shopping! This is an absolute MUST SEE! Come check it out TODAY!

    This property is off market, which means it's not currently listed for sale or rent on Zillow. This may be different from what's available on other websites or public sources.

    Facts & features

    Interior

    Bedrooms & bathrooms
    • Bedrooms: 5
    • Bathrooms: 4
    • Full bathrooms: 3
    • 1/2 bathrooms: 1
    Heating
    • Forced air, Gas
    Cooling
    • Central
    Appliances
    • Included: Dishwasher, Dryer, Garbage disposal, Microwave
    Features
    • Flooring: Hardwood
    • Basement: Partially finished
    • Attic: Unfinished
    • Has fireplace: Yes
    Interior area
    • Total interior livable area: 3,973 sqft

    Property

    Parking
    • Total spaces: 2
    • Parking features: Garage - Attached
    Features
    • Exterior features: Brick
    Lot
    • Size: 0.28 Acres
    Details
    • Parcel number: 0710311014

    Construction

    Type & style
    • Home type: SingleFamily
    Materials
    • Roof: Asphalt
    Condition
    • Year built: 2002

    Utilities & green energy

    • Sewer: Sewer-Public

    Community & HOA

    HOA
    • Has HOA: Yes
    • HOA fee: $23 monthly
    Location
    • Region: Gurnee

    Financial & listing details

    • Price per square foot: $163/sqft
    • Tax assessed value: $574,584
    • Annual tax amount: $17,353

    Price history

    DateEventPrice
    11/17/2020Sold$450,000$113/sqft
    Source: MRED as distributed by MLS GRID #10884255 Report a problem
    9/30/2020Pending sale$450,000$113/sqft
    Source: Keller Williams North Shore West #10884255 Report a problem
    9/28/2020Listed for sale$450,000+11.9%$113/sqft
    Source: Keller Williams North Shore West #10884255 Report a problem
    8/14/2019Sold$402,000-8.6%$101/sqft
    Source: MRED as distributed by MLS GRID #10424117 Report a problem
    6/26/2019Pending sale$439,900$111/sqft
    Source: Baird & Warner #10424117 Report a problem
    6/20/2019Listed for sale$439,900+14.3%$111/sqft
    Source: Baird & Warner #10424117 Report a problem
    9/6/2013Sold$385,000-8.1%$97/sqft
    Source: Public Record Report a problem
    8/11/2013Pending sale$419,000$105/sqft
    Source: Koenig & Strey Real Living #08389423 Report a problem
    7/11/2013Listed for sale$419,000-10.4%$105/sqft
    Source: Koenig & Strey Real Living #08389423 Report a problem
    7/18/2005Sold$467,500$118/sqft
    Source: Public Record Report a problem

    Public tax history

    YearProperty taxesTax assessment
    2024$17,353 +2.3%$201,065 +5%
    2023$16,956 +10%$191,509 +7.7%
    2022$15,412 +10.5%$177,800 +10%
    2021$13,951 +3.3%$161,565 +6.8%
    2020$13,506 +2.9%$151,270 +3%
    2019$13,122 +5.1%$146,878 +16.8%
    2018$12,484 $125,799 -9.5%
    2017$12,484 -9.6%$139,041 -7.8%
    2016$13,802 +11.6%$150,820 +5.4%
    2015$12,373 +3%$143,038 +13.4%
    2014$12,011 +5.6%$126,109 -0.8%
    2012$11,375 +4.8%$127,075 -7.5%
    2011$10,851 -5.1%$137,337 -15.6%
    2010$11,433 +1.2%$162,779 -3.9%
    2009$11,293 +2.1%$169,362 -4.3%
    2008$11,061 +1.8%$176,921 +3.8%
    2006$10,860 -2.1%$170,444
    2005$11,092 +5.7%--
    2004$10,495 +62.2%--
    2003$6,471 +607.7%--
    2002$914 --
    Find assessor info on the county website

    Neighborhood: 60031

    Nearby schools

    GreatSchools rating
    Schools provided by the listing agent
    • Elementary: Woodland Elementary School
    • Middle: Woodland Middle School
    • High: Warren Township High School

    Source: The MLS. This data may not be complete. We recommend contacting the local school district to confirm school assignments for this home.

    Get a cash offer in 3 minutes
    Find out how much your home could sell for in as little as 3 minutes with a no-obligation cash offer.
    Estimated market value
    $649,100
    Get a cash offer in 3 minutes
    Find out how much your home could sell for in as little as 3 minutes with a no-obligation cash offer.
    Estimated market value
    $649,100