Just north of Salina, this Satterwhite custom log cabin sits on 5.01 acres of beautifully landscaped land, where open views and frequent wildlife visits create a peaceful and scenic retreat. The wraparound porch welcomes you in, setting the stage for the rustic charm found throughout the home. Inside, you’ll find a cozy wood-burning fireplace in the heart of the living room, 4 bedrooms, 2 bathrooms, soaring vaulted ceilings, and a striking catwalk overlooking the main floor. The spacious kitchen boasts stunning custom cabinetry and a large island, offering both style and function for everyday living or entertaining. The walk-out basement includes a wood shop complete with a large work bench, wash sink, and double storm doors for easy access to tools, equipment, and storage. Above the garage is a large unfinished space, perfect for extra storage or could be finished for a rec room or guest suite. Additional 36 x 24 shop adds even more flexibility for equipment, vehicles, or gatherings. EVERY detail of this property has been designed to embrace both practicality and beauty, blending rustic charm and modern comfort, without sacrificing convenience to town. $300/yr HOA dues cover road maintenance/upkeep.
Sold-co-op w/mbr
Price Unknown
5560 N Streckfus Trl, Salina, KS 67401
4beds
4,275sqft
Single Family Onsite Built
Built in 2009
5.01 Acres Lot
$486,700 Zestimate®
$--/sqft
$2,519 Estimated rent
Home value
$486,700
$409,000 - $579,000
$2,519/mo
Zestimate® history
Owner options
List your home for rent
$2,519/mo
Rent Zestimate®
Find your next renter with Zillow Rental Manager. Plus, with online applications, you can quickly screen prospective tenants – for free.
$2,519/mo
Rent Zestimate®
Refinance and save
$300/mo
Est. payment
Refinancing to a lower rate could help reduce your monthly payments and save thousands over the life of the loan.
$300/mo
Est. payment
Explore your selling options
Work with a Zillow partner agent
Leverage their expertise and Zillow's premium Showcase listings to get your home seen by more buyers.
Get startedList with your own agent
Get your home in front of millions of buyers by listing it on Zillow.
Learn how to do itSell it yourself
Take full control of how buyers see your home on Zillow by listing For Sale by Owner (FSBO).
List your homeWhat's special
Zillow last checked:
Listing updated:
Listed by:
Kaitlyn Albert 316-390-8153,
Coldwell Banker APW REALTORS
Bought with:
Brenda Haase, 00228758
Source: SCKMLS as distributed by MLS GRID,MLS#: 661127
Facts & features
Interior
Bedrooms & bathrooms
- Bedrooms: 4
- Bathrooms: 2
- Full bathrooms: 2
Primary bedroom
- Description: Carpet
- Level: Main
- Area: 210
- Dimensions: 15x14
Bedroom
- Description: Carpet
- Level: Main
- Area: 154
- Dimensions: 14x11
Bedroom
- Description: Carpet
- Level: Upper
- Area: 224
- Dimensions: 16x14
Bedroom
- Description: Wood
- Level: Upper
- Area: 224
- Dimensions: 16x14
Bonus room
- Description: Wood
- Level: Upper
- Area: 512
- Dimensions: 32x16
Kitchen
- Description: Wood
- Level: Main
- Area: 210
- Dimensions: 15x14
Living room
- Description: Wood
- Level: Main
- Area: 308
- Dimensions: 22x14
Workshop
- Description: Concrete
- Level: Basement
- Area: 570
- Dimensions: 30x19
Heating
- Electric
Cooling
- Central Air, Electric
Appliances
- Included: Dishwasher, Disposal, Microwave, Refrigerator, Range
- Laundry: Main Level
Features
- Ceiling Fan(s), Walk-In Closet(s), Vaulted Ceiling(s)
- Flooring: Hardwood
- Basement: Partially Finished
- Has fireplace: Yes
- Fireplace features: Living Room, Wood Burning
Interior area
- Total interior livable area: 4,275 sqft
- Finished area above ground: 2,675
- Finished area below ground: 1,600
Property
Parking
- Total spaces: 3
- Parking features: Attached, Garage Door Opener
- Garage spaces: 3
Features
- Levels: One and One Half
- Stories: 1.5
- Patio & porch: Covered
- Exterior features: Guttering - ALL
Lot
- Size: 5.01 Acres
- Features: Standard
Details
- Additional structures: Storage
- Parcel number: 0850311200002010.000
Construction
Type & style
- Home type: SingleFamily
- Property subtype: Single Family Onsite Built
Materials
- Log
- Foundation: Full, Walk Out At Grade, View Out
- Roof: Composition
Condition
- Year built: 2009
Utilities & green energy
- Gas: Natural Gas Available
- Sewer: Septic Tank
- Water: Rural Water
- Utilities for property: Natural Gas Available
Community & HOA
Community
- Features: Lake
- Subdivision: NONE LISTED ON TAX RECORD
HOA
- Has HOA: Yes
- Services included: Other - See Remarks
- HOA fee: $300 annually
Location
- Region: Salina
Financial & listing details
- Tax assessed value: $314,300
- Annual tax amount: $3,629
- Date on market: 9/2/2025
- Cumulative days on market: 32 days
- Ownership: Individual
- Road surface type: Unimproved
Price history
Price history is unavailable.
Public tax history
| Year | Property taxes | Tax assessment |
|---|---|---|
| 2025 | -- | $36,145 +0% |
| 2024 | $3,630 +1.6% | $36,144 +1.9% |
| 2023 | $3,571 +15.1% | $35,454 +12.8% |
| 2022 | $3,102 +10.3% | $31,418 +14.6% |
| 2021 | $2,811 -10.6% | $27,404 -89.5% |
| 2020 | $3,145 | $261,200 +775.6% |
| 2019 | -- | $29,831 +1% |
| 2018 | -- | $29,532 +12.8% |
| 2017 | -- | $26,174 -9.4% |
| 2016 | -- | $28,900 -2.4% |
| 2015 | -- | $29,613 |
| 2013 | -- | -- |
| 2011 | -- | -- |
Find assessor info on the county website
Neighborhood: 67401
Nearby homes
- $2,6400.56 Acres5560 N Streckfus Trl, Salina, KS 67401Off Market
- $473,4004 bd2 ba1.8k sqft5529 N Streckfus Trl, Salina, KS 67401Off Market
- $400,0003 bd2 ba1.7k sqft5595 Wyatt Earps Draw, Salina, KS 67401Off Market

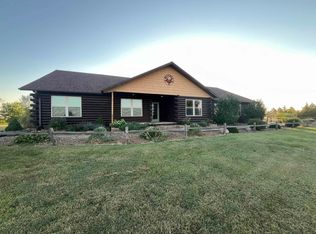
- $--4 bd2 ba1.8k sqft5501 N Streckfus Trl, Salina, KS 67401Sold
- $428,0003 bd2 ba1.8k sqft5709 N Streckfus Trl, Salina, KS 67401Off Market
- $459,6003 bd3 ba3k sqft800 E Doc Holidays Pass, Salina, KS 67401Off Market
- $460,5004 bd3 ba1.6k sqft5650 N Wyatt Earps Draw, Salina, KS 67401Off Market
- $--3 bd2 ba-- sqft933 Annie Oakley Poin, Salina, KS 67401Sold
Nearby schools
GreatSchools rating
- 3/10Oakdale Elementary SchoolGrades: PK-5Distance: 6.8 mi
- 5/10Lakewood Middle SchoolGrades: 6-8Distance: 6.6 mi
- 4/10Salina High CentralGrades: 9-12Distance: 7.9 mi
Schools provided by the listing agent
- Elementary: Oakdale
- Middle: Lakewood
- High: Salina Central
Source: SCKMLS as distributed by MLS GRID. This data may not be complete. We recommend contacting the local school district to confirm school assignments for this home.
Sell for more on Zillow
Get a Zillow Showcase℠ listing at no additional cost and you could sell for .
$486,700
2% more
+$9,734
With Zillow Showcase(estimated)
$496,434
- Kansas
- Saline County
- Salina
- 67401
- 5560 N Streckfus Trl
Nearby cities
Nearby neighborhoods
Nearby zip codes
Other Salina Topics
