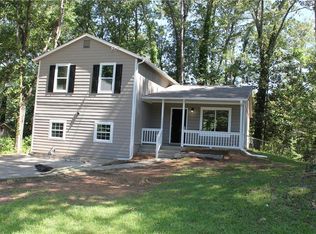
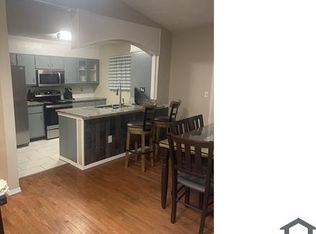
Welcome home to this meticulously cared-for split-level residence, where pride of ownership is evident throughout. This spacious 4-bedroom, 3-bath home offers a functional layout designed for comfortable everyday living. Step inside to beautiful hardwood floors that flow through the living room, dining room, and hallway, creating a warm and inviting atmosphere. The kitchen features durable ceramic tile flooring, which continues into all bathrooms for both style and easy maintenance. Need extra space? The versatile bonus room is perfect for a home office, media room, playroom, fitness area, or guest retreat-offering flexibility to fit your lifestyle. Outside, you'll appreciate the beautifully maintained yard, providing excellent curb appeal and plenty of space to relax or entertain. A brand-new roof offers added value and peace of mind, making this home truly move-in ready. If you've been searching for a home that has been lovingly maintained, offers generous living space, and combines timeless charm with thoughtful improvements, this one is a must-see!
Pending
$255,000
5560 Petite Point, Lithonia, GA 30058
4beds
2,936sqft
Single Family Residence
Built in 1983
0.34 Acres Lot
$255,100 Zestimate®
$87/sqft
$-- HOA
What's special
Beautifully maintained yardExcellent curb appealGenerous living spaceBeautiful hardwood floorsWarm and inviting atmosphere
- 46 days
- 325
- 27
Zillow last checked:
Listing updated:
Listed by:
Travia Wilson 404-210-7357,
HomeSmart
Source: GAMLS,MLS#: 10808304
Facts & features
Interior
Bedrooms & bathrooms
- Bedrooms: 4
- Bathrooms: 3
- Full bathrooms: 3
Rooms
- Room types: Bonus Room, Family Room, Foyer
Dining room
- Features: Dining Rm/Living Rm Combo
Heating
- Central
Cooling
- Ceiling Fan(s), Central Air
Appliances
- Included: Dishwasher, Refrigerator
- Laundry: In Basement
Features
- Beamed Ceilings, Split Foyer, Tile Bath
- Flooring: Hardwood, Tile, Vinyl
- Windows: Double Pane Windows
- Basement: Bath Finished,Daylight,Exterior Entry,Finished
- Has fireplace: No
- Common walls with other units/homes: No Common Walls
Interior area
- Total structure area: 2,936
- Total interior livable area: 2,936 sqft
- Finished area above ground: 1,756
- Finished area below ground: 1,180
Property
Parking
- Total spaces: 1
- Parking features: Attached, Garage
- Has attached garage: Yes
Features
- Levels: Multi/Split
- Has view: Yes
- View description: City
- Body of water: None
Lot
- Size: 0.34 Acres
- Features: Open Lot, Sloped
Details
- Parcel number: 16 060 07 072
Construction
Type & style
- Home type: SingleFamily
- Architectural style: Brick Front,Other,Traditional
- Property subtype: Single Family Residence
Materials
- Vinyl Siding
- Foundation: Slab
- Roof: Composition
Condition
- Resale
- New construction: No
- Year built: 1983
Utilities & green energy
- Sewer: Public Sewer
- Water: Public
- Utilities for property: Cable Available, High Speed Internet
Community & HOA
Community
- Features: Street Lights, Walk To Schools, Near Shopping
- Security: Smoke Detector(s)
- Subdivision: Ridgefield
HOA
- Has HOA: No
- Services included: None
Location
- Region: Lithonia
Financial & listing details
- Price per square foot: $87/sqft
- Tax assessed value: $230,300
- Annual tax amount: $770
- Date on market: 7/18/2026
- Cumulative days on market: 35 days
- Listing agreement: Exclusive Right To Sell
- Listing terms: Cash,Conventional,FHA,VA Loan
Estimated market value
$255,100
$242,000 - $268,000
$2,348/mo
Price history
| Date | Event | Price |
|---|---|---|
| 8/20/2026 | Pending sale | $255,000$87/sqft |
Source: | ||
| 7/18/2026 | Listed for sale | $255,000+348.5%$87/sqft |
Source: | ||
| 4/29/1983 | Sold | $56,850$19/sqft |
Source: Agent Provided Report a problem | ||
Public tax history
| Year | Property taxes | Tax assessment |
|---|---|---|
| 2025 | $770 -5% | $92,120 -3.3% |
| 2024 | $811 +42.5% | $95,280 +1.8% |
| 2023 | $569 -20.8% | $93,600 +34.3% |
| 2022 | $718 | $69,680 +29% |
| 2021 | $718 +8.7% | $54,000 +31.5% |
| 2020 | $661 +12.1% | $41,080 +15.3% |
| 2019 | $589 -13.2% | $35,640 -19.7% |
| 2018 | $679 +17.3% | $44,360 +36.2% |
| 2017 | $579 +18% | $32,560 +23.5% |
| 2016 | $490 | $26,360 +38.7% |
| 2014 | $490 | $19,000 +55.2% |
| 2013 | -- | $12,240 +17.7% |
| 2012 | -- | $10,400 -52.3% |
| 2011 | -- | $21,800 -41.1% |
| 2010 | $547 | $37,000 |
| 2009 | $547 -0.4% | $37,000 -24.4% |
| 2008 | $549 -54.4% | $48,920 |
| 2007 | $1,204 | $48,920 +5.9% |
| 2006 | $1,204 +5.7% | $46,200 |
| 2005 | $1,138 +8.3% | $46,200 +5.2% |
| 2004 | $1,051 +1.7% | $43,920 +2.2% |
| 2003 | $1,033 +27.2% | $42,960 +10.6% |
| 2002 | $812 +35.4% | $38,840 |
| 2001 | $600 | $38,840 |
Find assessor info on the county website
Monthly payment
Est. payment
Payment breakdown
Explore the cost of this home by adjusting the details. Changes won't be saved.Climate risks
Neighborhood: 30058
Nearby schools
Schools provided by the listing agent
- Elementary: Panola Way
- Middle: Redan
- High: Redan
Source: GAMLS. This data may not be complete. We recommend contacting the local school district to confirm school assignments for this home.