Entering this home through the foyer you will love the soaring ceiling with arched windows over the front door. There are three bedrooms ,three and a half baths, a large bonus room and all of this offers plenty of space for a large family. The bonus room with a separate staircase off the kitchen offers extra privacy for a teenager or an extra family member. The kitchen features an eating area with a large picture window overlooking the woods in the back yard. The family cook will love the well appointed kitchen with double ovens, a smooth electric cooktop, stainless refrigerator and dishwasher, and quartz countertops. The kitchen opens to a formal dining room which will hold a large table and buffet. The primary bedroom is on the main floor with a door to the outside screened porch for enjoying your morning coffee and listening to the birds . The bath has a jetted tub and a separate tile shower with a double vanity. It also features his and her closets and a built in linen closet. Upstairs features two bedrooms each with their own full bath. These bedrooms are quite large with plenty of room for large beds and furniture. An added bonus upstairs is a sitting area to be enjoyed by the two bedrooms . This wonderful home is sitting on 14 acres of land that is dotted with beautiful mature trees in the front five or six acres and is heavily wooded on the back portion. There is a fenced area in the back yard for your pets. The double garage connected to the house is heated and cooled and there is a single separate carport for those oversized trucks. You will not want to miss this place. It is very conveniently located to anywhere you need to be.
Active
$590,000
5560 Poplar Corner Rd, Walls, MS 38680
3beds
2,983sqft
Residential, Single Family Residence
Built in 1997
14.24 Acres Lot
$571,800 Zestimate®
$198/sqft
$-- HOA
What's special
Three bedrooms
- 34 days
- 416
- 18
Zillow last checked:
Listing updated:
Listed by:
Sherry Moberly 901-299-3984,
Capstone Realty Services 662-863-7114
Source: MLS United,MLS#: 4159278
Facts & features
Interior
Bedrooms & bathrooms
- Bedrooms: 3
- Bathrooms: 4
- Full bathrooms: 3
- 1/2 bathrooms: 1
Bedroom
- Level: Upper
Bedroom
- Level: Upper
Primary bathroom
- Level: Main
Bathroom
- Level: Upper
Bathroom
- Level: Upper
Den
- Level: Main
Dining room
- Level: Main
Kitchen
- Level: Main
Heating
- Central, Electric
Cooling
- Central Air, Electric, Multi Units
Appliances
- Included: Double Oven, Electric Cooktop, Microwave, Refrigerator
- Laundry: Laundry Room, Main Level
Features
- Ceiling Fan(s), Coffered Ceiling(s), Double Vanity, Eat-in Kitchen, Entrance Foyer, His and Hers Closets, Primary Downstairs, Tray Ceiling(s), Walk-In Closet(s)
- Flooring: Vinyl, Carpet, Tile
- Doors: Metal Insulated
- Windows: Vinyl
- Has fireplace: Yes
- Fireplace features: Gas Log
Interior area
- Total structure area: 2,983
- Total interior livable area: 2,983 sqft
Video & virtual tour
Property
Parking
- Total spaces: 4
- Parking features: Detached Carport, Garage Faces Side
- Garage spaces: 2
- Carport spaces: 1
- Covered spaces: 3
Features
- Levels: Two
- Stories: 2
- Patio & porch: Front Porch, Screened
- Exterior features: Private Yard
- Has private pool: Yes
- Pool features: None
Lot
- Size: 14.24 Acres
- Features: Many Trees, Wooded
Details
- Parcel number: 2091010000001515
Construction
Type & style
- Home type: SingleFamily
- Architectural style: Colonial
- Property subtype: Residential, Single Family Residence
Materials
- Brick, Siding
- Foundation: Slab
- Roof: Asphalt
Condition
- New construction: No
- Year built: 1997
Utilities & green energy
- Sewer: Waste Treatment Plant
- Water: Public
- Utilities for property: Cable Available, Electricity Available, Sewer Connected, Water Connected
Community & HOA
Community
- Features: None
- Security: Security System
- Subdivision: Metes And Bounds
HOA
- Has HOA: No
Location
- Region: Walls
Financial & listing details
- Price per square foot: $198/sqft
- Tax assessed value: $206,769
- Annual tax amount: $1,100
- Date on market: 8/15/2026
- Electric utility on property: Yes
Estimated market value
$571,800
$543,000 - $600,000
$2,841/mo
Price history
| Date | Event | Price |
|---|---|---|
| 8/15/2026 | Listed for sale | $590,000$198/sqft |
Source: MLS United #4159278 Report a problem | ||
Public tax history
| Year | Property taxes | Tax assessment |
|---|---|---|
| 2025 | $1,100 -16.5% | $20,677 |
| 2024 | $1,317 | $20,677 |
| 2023 | $1,317 | $20,677 |
| 2022 | $1,317 | $20,677 |
| 2021 | $1,317 | $20,677 |
| 2020 | $1,317 | $20,677 |
| 2019 | $1,317 | $20,677 |
| 2018 | $1,317 +1.9% | $20,677 +1.6% |
| 2017 | $1,293 | $20,344 |
| 2016 | $1,293 -36.9% | $20,344 -39.4% |
| 2015 | $2,049 +58.4% | $33,568 +65% |
| 2014 | $1,293 -28.7% | $20,344 |
| 2013 | $1,813 | $20,344 -3% |
| 2010 | -- | $20,981 |
| 2009 | -- | $20,981 |
| 2008 | -- | $20,981 |
Find assessor info on the county website
Monthly payment
Est. payment
Payment breakdown
Explore the cost of this home by adjusting the details. Changes won't be saved.Climate risks
Neighborhood: 38680
Nearby schools
Schools provided by the listing agent
- Elementary: Walls
- Middle: Lake Cormorant
- High: Lake Cormorant
Source: MLS United. This data may not be complete. We recommend contacting the local school district to confirm school assignments for this home.

Similar homes
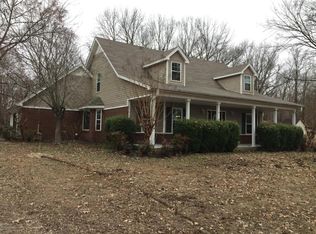
- $609,0005 bd4 ba3.8k sqft1980 Pine Tree Rd, Hernando, MS 38632For Sale
 MLS ID #4152386, Taylor D Phillips, Burch Realty Group Hernando. MLS United
 - $545,0003 bd3 ba2.3k sqft4384 Susan Ln, Hernando, MS 38632For Sale
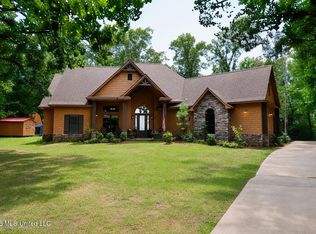 MLS ID #4160151, Christine A McCloud, RE/MAX Realty Group. MLS United
 - $850,0005 bd3 ba3k sqft321 Odom Rd, Hernando, MS 38632For Sale
 MLS ID #4158540, Sherry Moberly, Capstone Realty Services. MLS United
 - $419,9004 bd3 ba2.4k sqft3357 Shadow Moss Cv, Nesbit, MS 38651For Sale
 MLS ID #4162696, Randy Cannon, Burch Realty Group Hernando. MLS United
