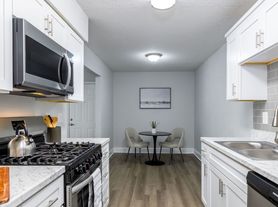
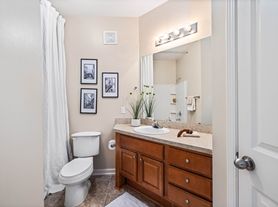

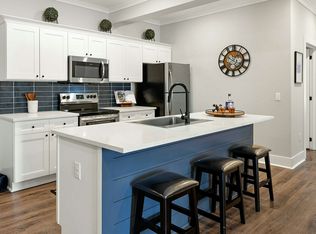
Experience the sophistication and convenience of the 2 Bedroom, 2 Bathroom Floor Plan located in Macon. Offering a consistent square footage of 1170 sq ft, this thoughtfully designed space provides ample room for living with innovative layouts and high-quality finishes. Enjoy exceptional amenities such as a fully equipped kitchen, spacious closets, and a private balcony, enhancing your lifestyle with comfort and style. Embrace contemporary living in Macon's vibrant community. Contact us today to schedule your tour of this distinguished floor plan.
Apartment for rent
$1,561/moFees may apply
5560 Riverside Dr, # 9-9101, Macon, GA 31210
2beds
1,170sqft
Price may not include required fees and charges. Learn more|
Apartment
Available Sun Oct 11 2026
Cats, dogs OK
In unit laundry
Garage parking
What's special
Private balconyHigh-quality finishesSpacious closetsFully equipped kitchenThoughtfully designed space
- 48 days |
- -- |
- -- |
Zillow last checked:
Listing updated:
Travel times

Let’s turn your rent into credit progress
Build credit history with every on-time payment and get credit for the payment you’re already making.
Facts & features
Interior
Bedrooms & bathrooms
- Bedrooms: 2
- Bathrooms: 2
- Full bathrooms: 2
Appliances
- Included: Garbage Disposal, dryer, washer
- Laundry: In Unit
Features
- Bar, Eat-in Kitchen, Kitchen Island, Smart Home, Vaulted Ceilings
- Furnished: Yes
Interior area
- Total interior livable area: 1,170 sqft
Property
Parking
- Parking features: Garage, Valet
- Has garage: Yes
- Details: Contact manager
Features
- Patio & porch: Covered, Patio
- Exterior features: 24-Hour Emergency Maintenance, Available Fully Furnished, Blue Kitchen Backsplash, Certified Energy Efficient, Double Sink Vanity, EV Charging Stations, Fire Pit, Free Internet, HardwoodFloor, Lighting, Linen Closets, Modern Black Fixtures, Monthly Resident Events, No Breed Restrictions, On-Site Management, Open Living Floorplan, Pet Spa, PetsAllowed, Poolside Cabanas, Quartz Countertops, Shower with Tile Surround, Single-Basin Sink, Smart Locks, Soft-Close Cabinetry, Stainless Steel Appliances, VaultedCeiling
- Pool features: Pool
Details
- Additional structures: Garage(s)
Construction
Type & style
- Home type: Apartment
- Property subtype: Apartment
Condition
- Year built: 2023
Building
Details
- Building name: Pointe Grand Macon
Management
- Pets allowed: Yes
Community & HOA
Community
- Features: Clubhouse, Fitness Center, Park, Pool
HOA
- Amenities included: Clubhouse, Dog Park, Fitness Center, Maintenance
Location
- Region: Macon
Financial & listing details
- Lease term: 3 months, 4 months, 5 months, 6 months, 7 months, 8 months, 9 months, 10 months, 11 months, 12 months, 13 months, 14 months, 15 months, 16 months, 17 months, 18 months, 19 months, 20 months, 21 months, 22 months, 23 months, 24 months
Price history
| Date | Event | Price |
|---|---|---|
| 7/27/2026 | Listed for rent | $1,561$1/sqft |
Source: Zillow Rentals Report a problem | ||
Neighborhood: 31210
Nearby schools
GreatSchools rating
- 5/10Lane Elementary SchoolGrades: PK-5Distance: 3.7 mi
- 4/10Howard Middle SchoolGrades: 6-8Distance: 3.8 mi
- 5/10Howard High SchoolGrades: 9-12Distance: 3.9 mi
Nearby apartments for rent

Similar homes for rent

There are 13 available units in this apartment building