Welcome home to this stunning Kenwood model boasting over 8200 sqft! The incredible stone front with beautiful brick water table on remaining three sides is located on a quiet street with a very private lot + 3 car garage, huge Larch wood screened in porch with a wrap around composite herringbone deck + vinyl rails. deck has stairs that lead to the spectacular brand new 40x20 saltwater pool and hot tub surrounded by an endless travertine tile patio! The grand foyer entry with marble flooring, a two story foyer with iron rod spiral curved staircase, a large formal living room with floor to ceiling bay windows throughout, leading to the conservatory separated by a double sided gas fireplace. Arched entry ways into both formal living room and dining room. Glass french doors separate the office on main floor with tons of natural light. Windows, and recessed lights at every turn. The Gourmet Kitchen has 48"six burner Viking gas range with huge Broan ventilation system, and Sub Zero refrigerator & large pantry, sparkling blue pearl granite counter tops and additional prep sink with disposal, glass cabinet doors and an office/desk space. The Breakfast Bar in the kitchen nook is perfect for entertaining. Walk up the curved staircase to 4 bedrooms and 3 full baths... Bedroom #2 and #3 share the Jack and Jill bath. Bedroom #4 is a princess suite with a full bath and walk-in closet. The first of two laundry rooms (2022) is on the living level. Walk into the vaulted ceiling Primary Suite and enjoy the ambience of the double sided gas fireplace! Primary bath has a stand up shower with a bench, soaking tub, his and hers vanity and flooded with light! Up one more level to the 4th floor loft- You'll find the 5th bedroom and 4th full bath, sitting room and beautiful skylight. The basement conveys bedroom #6 (2021), 2 more full baths, a walk in closet plus the second set of washer and dryers (2020). Gas stone fireplace #4 with mantle and pool table, large theater room with surround sound and 3 TV's that convey! The workout room is massive and can be converted to wine cellar, second media room, office or added storage. Basement gas furnace (2021)and hot water heater replaced 2019, brand new high end carpet and pad installed throughout (July 2024). All basement ceiling lights were replaced in 2019. HVAC systems were updated in 2021 (Downstairs) and 2023 (Upstairs) The fenced in backyard black fencing was installed in 2020. Located in Piedmont Golf Course Community with indoor/outdoor pools, tennis/basketball courts & more. Priced to sell- this one won't last!
Sold for $1,449,500
$1,449,500
5560 Shawbrook Ct, Haymarket, VA 20169
6beds
7,568sqft
Single Family Residence
Built in 2004
1.13 Acres Lot
$1,630,800 Zestimate®
$192/sqft
$6,424 Estimated rent
Home value
$1,630,800
$1.55M - $1.73M
$6,424/mo
Zestimate® history
Owner options
List your home for rent
$6,424/mo
Rent Zestimate®
Find your next renter with Zillow Rental Manager. Plus, with online applications, you can quickly screen prospective tenants – for free.
$6,424/mo
Rent Zestimate®
Refinance and save
$9,076/mo
Est. payment
Refinancing to a lower rate could help reduce your monthly payments and save thousands over the life of the loan.
$9,076/mo
Est. payment
Explore your selling options
Work with a Zillow partner agent
Leverage their expertise and Zillow's premium Showcase listings to get your home seen by more buyers.
Get startedList with your own agent
Get your home in front of millions of buyers by listing it on Zillow.
Learn how to do itSell it yourself
Take full control of how buyers see your home on Zillow by listing For Sale by Owner (FSBO).
List your homeWhat's special
Zillow last checked:
Listing updated:
Listed by:
Bob DILLARD 703-216-2712,
Real Broker, LLC,
Listing Team: One Harbor Homes
Bought with:
Sarah Brown, 225244863
RE/MAX Gateway
Source: Bright MLS,MLS#: VAPW2075342
Facts & features
Interior
Bedrooms & bathrooms
- Bedrooms: 6
- Bathrooms: 7
- Full bathrooms: 6
- 1/2 bathrooms: 1
- Main level bathrooms: 1
Rooms
- Room types: Living Room, Dining Room, Primary Bedroom, Bedroom 2, Bedroom 3, Bedroom 4, Bedroom 5, Kitchen, Game Room, Family Room, Foyer, Breakfast Room, Exercise Room, Laundry, Loft, Office, Solarium, Storage Room, Media Room, Bedroom 6, Bathroom 2, Bathroom 3, Primary Bathroom, Full Bath, Half Bath
Basement
- Area: 2612
Heating
- Forced Air, Natural Gas
Cooling
- Central Air, Electric
Appliances
- Included: Microwave, Built-In Range, Dishwasher, Disposal, Dryer, Exhaust Fan, Ice Maker, Oven/Range - Gas, Range Hood, Refrigerator, Six Burner Stove, Stainless Steel Appliance(s), Washer, Water Conditioner - Owned, Water Treat System, Gas Water Heater
- Laundry: Upper Level, In Basement, Laundry Room
Features
- Breakfast Area, Ceiling Fan(s), Combination Kitchen/Dining, Curved Staircase, Dining Area, Family Room Off Kitchen, Open Floorplan, Kitchen - Gourmet, Kitchen Island, Kitchen - Table Space, Pantry, Primary Bath(s), Recessed Lighting, Soaking Tub, Bathroom - Stall Shower, Bathroom - Tub Shower, Upgraded Countertops, Walk-In Closet(s), 9'+ Ceilings, 2 Story Ceilings, Cathedral Ceiling(s), Dry Wall, High Ceilings
- Flooring: Wood, Carpet, Tile/Brick, Marble
- Windows: Skylight(s), Window Treatments
- Basement: Full,Finished,Interior Entry,Exterior Entry,Heated,Walk-Out Access,Windows,Connecting Stairway
- Number of fireplaces: 4
- Fireplace features: Double Sided, Gas/Propane, Mantel(s)
Interior area
- Total structure area: 8,221
- Total interior livable area: 7,568 sqft
- Finished area above ground: 5,609
- Finished area below ground: 1,959
Property
Parking
- Total spaces: 11
- Parking features: Garage Faces Side, Inside Entrance, Attached, Off Street
- Attached garage spaces: 3
Accessibility
- Accessibility features: None
Features
- Levels: Four
- Stories: 4
- Patio & porch: Deck, Enclosed, Patio, Porch, Screened, Terrace, Screened Porch
- Exterior features: Bump-outs, Extensive Hardscape, Lighting, Flood Lights, Underground Lawn Sprinkler
- Has private pool: Yes
- Pool features: In Ground, Heated, Gunite, Salt Water, Fenced, Private
- Has spa: Yes
- Spa features: Hot Tub
- Fencing: Aluminum
- Has view: Yes
- View description: Trees/Woods
Lot
- Size: 1.13 Acres
- Features: Backs - Parkland, Wooded
Details
- Additional structures: Above Grade, Below Grade
- Parcel number: 7398580109
- Zoning: PMR
- Special conditions: Standard
- Other equipment: Negotiable
Construction
Type & style
- Home type: SingleFamily
- Architectural style: Colonial
- Property subtype: Single Family Residence
Materials
- Stone, Vinyl Siding
- Foundation: Slab
- Roof: Shingle,Asphalt
Condition
- Very Good
- New construction: No
- Year built: 2004
Utilities & green energy
- Sewer: Public Septic, Public Sewer
- Water: Public
- Utilities for property: Natural Gas Available, Phone Available, Electricity Available, Cable Available, Water Available, Broadband, Cable, Fiber Optic
Community & HOA
Community
- Security: Exterior Cameras, Fire Sprinkler System
- Subdivision: Piedmont
HOA
- Has HOA: Yes
- Amenities included: Gated, Jogging Path, Fitness Center, Clubhouse, Common Grounds, Golf Course Membership Available, Meeting Room, Indoor Pool, Pool, Recreation Facilities, Security, Tennis Court(s), Tot Lots/Playground
- Services included: Common Area Maintenance, Health Club, Pool(s), Recreation Facility, Road Maintenance, Security, Snow Removal, Trash
- HOA fee: $184 monthly
- HOA name: PIEDMONT HOMEOWNERS ASSOCIATION
Location
- Region: Haymarket
Financial & listing details
- Price per square foot: $192/sqft
- Tax assessed value: $1,380,600
- Annual tax amount: $13,853
- Date on market: 7/12/2024
- Listing agreement: Exclusive Right To Sell
- Ownership: Fee Simple
Price history
| Date | Event | Price |
|---|---|---|
| 8/16/2024 | Sold | $1,449,500$192/sqft |
Source:  Bright MLS #VAPW2075342 Report a problem Bright MLS #VAPW2075342 Report a problem | ||
| 7/16/2024 | Contingent | $1,449,500$192/sqft |
Source: Bright MLS #VAPW2075342 Report a problem | ||
| 7/13/2024 | Listed for sale | $1,449,500+56.4%$192/sqft |
Source: Bright MLS #VAPW2075342 Report a problem | ||
| 2/12/2020 | Sold | $927,000-1.4%$122/sqft |
Source: Public Record Report a problem | ||
| 1/23/2020 | Pending sale | $939,900$124/sqft |
Source: CENTURY 21 New Millennium #VAPW477592 Report a problem | ||
| 10/13/2019 | Listed for sale | $939,900+2.7%$124/sqft |
Source: Century 21 New Millennium #VAPW477592 Report a problem | ||
| 7/7/2019 | Listing removed | $4,200$1/sqft |
Source: CENTURY 21 New Millennium #1002242078 Report a problem | ||
| 11/2/2018 | Price change | $4,200-2.3%$1/sqft |
Source: CENTURY 21 New Millennium #1002242078 Report a problem | ||
| 10/10/2018 | Price change | $4,300-2.3%$1/sqft |
Source: CENTURY 21 New Millennium #1002242078 Report a problem | ||
| 8/15/2018 | Listed for rent | $4,400+14.3%$1/sqft |
Source: CENTURY 21 New Millennium #1002242078 Report a problem | ||
| 10/16/2016 | Listing removed | $914,900$121/sqft |
Source: CENTURY 21 New Millennium #PW9587829 Report a problem | ||
| 10/13/2016 | Listing removed | $3,850-3.5%$1/sqft |
Source: CENTURY 21 New Millennium #PW9710422 Report a problem | ||
| 8/29/2016 | Price change | $914,900-1%$121/sqft |
Source: CENTURY 21 New Millennium #PW9587829 Report a problem | ||
| 8/29/2016 | Listing removed | $3,990-6.1%$1/sqft |
Source: CENTURY 21 New Millennium #PW9710422 Report a problem | ||
| 5/21/2016 | Price change | $924,000-2.6%$122/sqft |
Source: CENTURY 21 New Millennium #PW9587829 Report a problem | ||
| 4/1/2016 | Price change | $949,000-3.1%$125/sqft |
Source: CENTURY 21 New Millennium #PW9587829 Report a problem | ||
| 3/10/2016 | Listed for sale | $979,000-0.6%$129/sqft |
Source: CENTURY 21 New Millennium #PW9587829 Report a problem | ||
| 12/27/2013 | Listing removed | $4,250$1/sqft |
Source: Linton Hall, Realtors Report a problem | ||
| 11/26/2013 | Listed for rent | $4,250-1%$1/sqft |
Source: Linton Hall, Realtors Report a problem | ||
| 10/18/2012 | Listing removed | $4,295$1/sqft |
Source: Linton Hall Realtors #PW7855142 Report a problem | ||
| 8/17/2012 | Price change | $4,295-2.3%$1/sqft |
Source: Linton Hall Realtors #PW7855142 Report a problem | ||
| 7/31/2012 | Price change | $4,395-4.4%$1/sqft |
Source: Linton Hall Realtors #PW7855142 Report a problem | ||
| 6/2/2012 | Listed for rent | $4,595$1/sqft |
Source: Linton Hall Realtors #PW7855142 Report a problem | ||
| 7/30/2004 | Sold | $985,177$130/sqft |
Source: Public Record Report a problem | ||
Public tax history
| Year | Property taxes | Tax assessment |
|---|---|---|
| 2025 | $14,370 +4.7% | $1,465,600 +6.2% |
| 2024 | $13,730 +4.3% | $1,380,600 +9.1% |
| 2023 | $13,163 +2.4% | $1,265,100 +10% |
| 2022 | $12,851 +13.3% | $1,150,100 +22.6% |
| 2021 | $11,343 +6.5% | $938,100 +7.5% |
| 2020 | $10,646 +109.3% | $872,600 +3.6% |
| 2019 | $5,086 -48.4% | $842,400 +3.1% |
| 2018 | $9,862 -3.6% | $816,700 -3.7% |
| 2017 | $10,235 -3.3% | $848,200 -3.2% |
| 2016 | $10,581 0% | $876,300 +3.7% |
| 2015 | $10,586 | $845,400 -1.5% |
| 2014 | $10,586 | $858,000 +9.9% |
| 2013 | -- | $780,600 +4.9% |
| 2012 | -- | $744,200 -9.3% |
| 2010 | -- | $820,700 +18.4% |
| 2009 | -- | $692,900 -20.3% |
| 2008 | -- | $868,900 -11.5% |
| 2007 | -- | $981,700 -8.4% |
| 2006 | -- | $1,072,300 +34.2% |
| 2005 | -- | $799,300 |
Find assessor info on the county website
Neighborhood: 20169
Nearby homes
- $1,386,0005 bd5 ba7.3k sqft5564 Shawbrook Ct, Haymarket, VA 20169Off Market

- $1,399,0004 bd4 ba4.6k sqft5561 Shawbrook Ct, Haymarket, VA 20169Off Market

- $1,508,0006 bd5 ba8k sqft5555 Acerville Pl, Haymarket, VA 20169Off Market
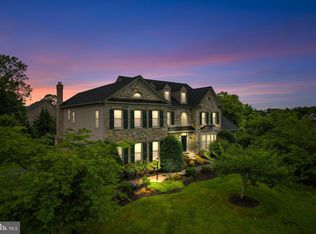
- $1,396,1005 bd5 ba7k sqft5551 Acerville Pl, Haymarket, VA 20169Off Market
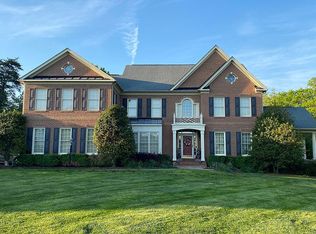
- $1,891,0006 bd7 ba9.6k sqft5563 Shawbrook Ct, Haymarket, VA 20169Off Market
- $1,395,5004 bd5 ba5.7k sqft14504 Holshire Way, Haymarket, VA 20169Off Market
- $1,373,7005 bd5 ba6.5k sqft14458 Chamberry Cir, Haymarket, VA 20169Off Market
- $1,307,0008 bd6 ba6.1k sqft5554 Acerville Pl, Haymarket, VA 20169Off Market
Nearby schools
GreatSchools rating
- 9/10Mountain View Elementary SchoolGrades: PK-5Distance: 0.7 mi
- 6/10Bull Run Middle SchoolGrades: 6-8Distance: 0.9 mi
- 9/10Battlefield High SchoolGrades: 9-12Distance: 1.1 mi
Schools provided by the listing agent
- Elementary: Mountain View
- Middle: Bull Run
- High: Battlefield
- District: Prince William County Public Schools
Source: Bright MLS. This data may not be complete. We recommend contacting the local school district to confirm school assignments for this home.
Get a cash offer in 3 minutes
Find out how much your home could sell for in as little as 3 minutes with a no-obligation cash offer.
Estimated market value
$1,630,800
Get a cash offer in 3 minutes
Find out how much your home could sell for in as little as 3 minutes with a no-obligation cash offer.
Estimated market value
$1,630,800
- Virginia
- Prince William County
- Haymarket
- 20169
- 5560 Shawbrook Ct
Nearby cities
Nearby zip codes
Other Haymarket Topics
