Welcome to this exceptional, newly constructed estate in Oakland Township, where luxury, scale, and thoughtful design come together on a private 3.2-acre setting. This stunning split ranch spans approximately 5,214 square feet, 4 spacious bedrooms, 4 full baths, and 2 half baths, each bedroom complete with its own ensuite for ultimate comfort and privacy. Step inside to a grand foyer featuring a custom-designed front door, setting the tone for the home’s elevated design. A beautifully curated gallery hall leads you through the home, complemented by rich hardwood flooring throughout, designer light fixtures, and smart lighting controls. The expansive great room is filled with natural light from oversized windows that perfectly frame the serene, private landscape. At the heart of the home, the chef’s kitchen is thoughtfully designed with both style and function in mind, featuring a large walk-in pantry and an additional prep kitchen, ideal for seamless entertaining. The primary suite is a true retreat, showcasing a spa-inspired bath and an oversized custom closet designed to impress. Outdoor living is equally impressive, with a covered loggia complete with a fireplace,perfect for year-round enjoyment. Additional highlights include three laundry areas for ultimate convenience, a 3.5 car side-entry garage with direct access to the basement, and 2 entry driveway access points for added ease and flexibility.
Set back on a generous lot, this property offers the perfect balance close to Rochester yet still at a distance for serene privacy. Serviced by city water and sewer and located within the highly sought-after Rochester Community Schools, this home delivers estate-style living just minutes from downtown dining, shopping, and everyday conveniences. A truly one-of-a-kind opportunity to own a luxury estate with modern convenience in an unbeatable location!
Photos have been enhanced to help create a vision for completing the exterior finishes.
For sale
$1,885,000
5560 Sheldon Rd, Rochester, MI 48306
4beds
5,214sqft
Single Family Residence
Built in 2026
3.28 Acres Lot
$1,855,400 Zestimate®
$362/sqft
$-- HOA
What's special
Rich hardwood flooring throughoutBeautifully curated gallery hallSmart lighting controlsLarge walk-in pantryDesigner light fixtures
- 159 days
- 1,044
- 42
Zillow last checked:
Listing updated:
Listed by:
Domenica DiNello 586-405-9078,
Vanguard Realty Group 248-650-6206
Source: Realcomp II,MLS#: 20261023967
Facts & features
Interior
Bedrooms & bathrooms
- Bedrooms: 4
- Bathrooms: 6
- Full bathrooms: 4
- 1/2 bathrooms: 2
Primary bedroom
- Level: Entry
- Area: 323
- Dimensions: 17 X 19
Bedroom
- Level: Entry
- Area: 224
- Dimensions: 14 X 16
Bedroom
- Level: Entry
- Area: 238
- Dimensions: 17 X 14
Bedroom
- Level: Second
- Area: 342
- Dimensions: 19 X 18
Primary bathroom
- Level: Entry
- Area: 192
- Dimensions: 12 X 16
Other
- Level: Entry
- Area: 48
- Dimensions: 8 X 6
Other
- Level: Entry
- Area: 45
- Dimensions: 9 X 5
Other
- Level: Second
- Area: 64
- Dimensions: 8 X 8
Other
- Level: Entry
- Area: 56
- Dimensions: 7 X 8
Other
- Level: Entry
- Area: 60
- Dimensions: 10 X 6
Other
- Level: Entry
- Area: 384
- Dimensions: 24 X 16
Great room
- Level: Entry
- Area: 380
- Dimensions: 19 X 20
Kitchen
- Level: Entry
- Area: 228
- Dimensions: 19 X 12
Laundry
- Level: Entry
- Area: 80
- Dimensions: 8 X 10
Library
- Level: Entry
- Area: 168
- Dimensions: 14 X 12
Heating
- Forced Air, Natural Gas, Zoned
Cooling
- Central Air
Appliances
- Laundry: Laundry Room
Features
- Entrance Foyer
- Basement: Unfinished
- Has fireplace: Yes
- Fireplace features: Great Room
Interior area
- Total interior livable area: 5,214 sqft
- Finished area above ground: 5,214
Property
Parking
- Total spaces: 3.5
- Parking features: Threeand Half Car Garage, Attached, Side Entrance
- Attached garage spaces: 3.5
Features
- Levels: One
- Stories: 1
- Entry location: GroundLevelwSteps
- Patio & porch: Covered, Patio
- Pool features: None
Lot
- Size: 3.28 Acres
Details
- Parcel number: 1035176010
- Special conditions: Short Sale No,Standard
Construction
Type & style
- Home type: SingleFamily
- Architectural style: Ranch
- Property subtype: Single Family Residence
Materials
- Brick
- Foundation: Basement, Poured
Condition
- New construction: No
- Year built: 2026
Utilities & green energy
- Sewer: Public Sewer
- Water: Public
Community & HOA
HOA
- Has HOA: No
Location
- Region: Rochester
Financial & listing details
- Price per square foot: $362/sqft
- Tax assessed value: $268,320
- Annual tax amount: $8,861
- Date on market: 4/10/2026
- Cumulative days on market: 160 days
- Listing agreement: Exclusive Right To Sell
- Listing terms: Cash,Conventional
Estimated market value
$1,855,400
$1.76M - $1.95M
$7,593/mo
Price history
| Date | Event | Price |
|---|---|---|
| 4/10/2026 | Listed for sale | $1,885,000$362/sqft |
Source:  Realcomp II #20261023967 Report a problem Realcomp II #20261023967 Report a problem | ||
Public tax history
Tax history is unavailable.
Monthly payment
Est. payment
Payment breakdown
Explore the cost of this home by adjusting the details. Changes won't be saved.Climate risks
Neighborhood: 48306
Similar homes
- $2,020,8004 bd4 ba5.7k sqft3268 Willis Dr, Rochester, MI 48306New Construction
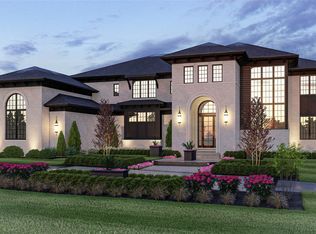
 MLS ID #20251001409, Anthony Lombardo, Cranbrook Custom Homes LLC. Realcomp II
 - $1,690,9004 bd4 ba3.6k sqft3082 Pompilio Dr, Rochester, MI 48306New Construction
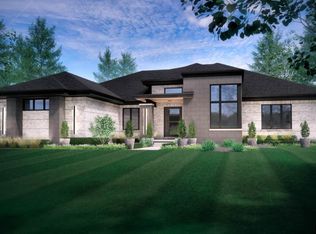 MLS ID #20251001382, Anthony Lombardo, Cranbrook Custom Homes LLC. Realcomp II
 - $1,295,0004 bd5 ba5.6k sqft5539 Carrollton Ct, Rochester, MI 48306For Sale
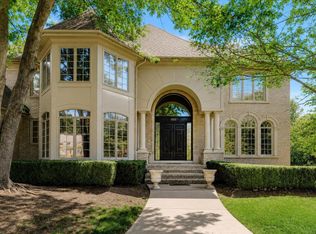
 MLS ID #50212514, Jonathan Minerick, HomeCoin.com. MiRealSource
 - $1,699,9004 bd4 ba4.3k sqft4369 The Heights Blvd, Rochester, MI 48306New Construction
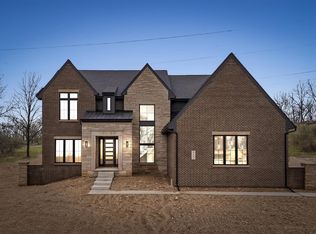 MLS ID #20251003849, Samantha Phillips, KW Domain. Realcomp II
 - $1,200,0004 bd6 ba5.1k sqft2910 Addison Cir N, Rochester, MI 48306For Sale
 MLS ID #26042050, Emer Kenny, Keller Williams Paint Creek. MichRIC
 - $1,945,5003 bd4 ba4.2k sqft2706 Heights View Ct, Rochester, MI 48306For SaleMLS ID #20251049174, Samantha Phillips, KW Domain. Realcomp II
- $2,049,0004 bd5 ba7.3k sqft61573 Cotswold Dr, Washington, MI 48094For SaleMLS ID #50220169, Domenica DiNello, Vanguard Realty Group LLC. MiRealSource
- $1,850,0004 bd6 ba5.3k sqft62477 Rosina Ct, Ray, MI 48096For SaleMLS ID #20261064133, Ron Trombetti, Berkshire Hathaway HomeServices Kee Realty Washin. Realcomp II
- $1,015,0004 bd5 ba4k sqft4831 Goodison Place Dr, Rochester, MI 48306For SaleMLS ID #20261056420, Jeanne F Mecca, England Real Estate Company. Realcomp II
- $950,0005 bd5 ba6.1k sqft1700 Washington Rd, Rochester Hills, MI 48306For SaleMLS ID #20261030631, Paul Mychalowych, EXP Realty Birmingham. Realcomp II
- $1,695,8884 bd6 ba6.2k sqft460 E Long Lake Rd, Bloomfield Hills, MI 48304For SaleMLS ID #26038037, Stanley Dickson, Trowbridge Realty. MichRIC
- $1,949,0004 bd4 ba4.1k sqft70707 Renata Ct, Romeo, MI 48065New ConstructionMLS ID #20261048704, Leah Lafata, Kaiser Realty Group LLC. Realcomp II
- $1,550,0004 bd4 ba3.4k sqft3 Bur Oak Ln, Oakland, MI 48363New ConstructionMLS ID #20261005759, Evduza Ramaj, Inside Realty, LLC. Realcomp II
- $1,875,0004 bd4 ba6k sqft8439 Holcomb Rd, Clarkston, MI 48348For SaleMLS ID #20261037278, Mark Avery, Paradigm Realty. Realcomp II
- $1,475,0004 bd4 ba3k sqft1 Bur Oak Ln, Oakland, MI 48363New ConstructionMLS ID #20261005738, Evduza Ramaj, Inside Realty, LLC. Realcomp II
- $999,9004 bd4 ba5.1k sqft1906 Independence Ct, Rochester Hills, MI 48306For SaleMLS ID #20261028124, Laurie Rouse, Real Broker, LLC Troy. Realcomp II
- $1,700,0005 bd6 ba7.4k sqft4650 Lahser Rd, Bloomfield Hills, MI 48302For SaleMLS ID #20261022087, Brandon Curry, Signature Sotheby's International Realty Bham. Realcomp II
- $1,925,0005 bd5 ba3.6k sqft70413 Renata Ct, Romeo, MI 48065New ConstructionMLS ID #20261048691, Leah Lafata, Kaiser Realty Group LLC. Realcomp II
- $1,998,1915 bd6 ba4.8k sqft2707 Turtle Lake Dr, Bloomfield Hills, MI 48302For SaleMLS ID #20261060224, Raghid Michael, Community Choice Realty Inc. Realcomp II
- $1,899,9004 bd4 ba3.6k sqft67748 Overlook Trl, Washington, MI 48094For SaleMLS ID #20251017607, Adriana Sarti, Realty Executives Home Towne. Realcomp II
