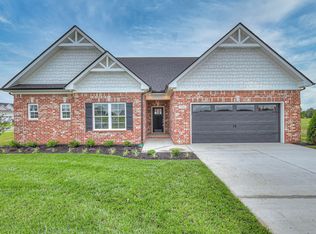
*Harney Homes is offering rates as low as 4.99% 30-year fixed with payments as low as $3,461 OR covering all closing costs, and only $100 earnest money reserves your home (with use of preferred lender & title company)!* The Harney Homes Harcourt plan on a large corner lot! This home features 3 bedrooms downstairs and 1 upstairs with a bonus room and bathroom. Hardwood floors in all the living spaces and bedrooms downstairs. The open floor plan is perfect for entertaining! The large kitchen with an extra long island connects to the living room with a gas fireplace and built-ins. Epoxy garage floor, walk-in attic, covered patio, large closets, tankless water heater, and more. Reach out for a ground up presale!
Closed
Zillow last checked:
Listing updated:
Bought with:
Ethan McCormack, 337909
Keller Williams Realty Mt. Juliet
Source: RealTracs MLS as distributed by MLS GRID,MLS#: 3079199
Price history
| Date | Event | Price |
|---|---|---|
| 2/23/2026 | Sold | $649,900$226/sqft |
Source:  RealTracs MLS as distributed by MLS GRID #3079199 Report a problem RealTracs MLS as distributed by MLS GRID #3079199 Report a problem | ||
| 1/15/2026 | Pending sale | $649,900$226/sqft |
Source: RealTracs MLS as distributed by MLS GRID #3079199 Report a problem | ||
| 1/9/2026 | Listed for sale | $649,900-5.4%$226/sqft |
Source: RealTracs MLS as distributed by MLS GRID #3079199 Report a problem | ||
| 1/4/2026 | Listing removed | $686,900$238/sqft |
Source: RealTracs MLS as distributed by MLS GRID #3014906 Report a problem | ||
| 12/19/2025 | Price change | $686,900-0.1%$238/sqft |
Source: RealTracs MLS as distributed by MLS GRID #3014906 Report a problem | ||
| 10/10/2025 | Listed for sale | $687,900$239/sqft |
Source: RealTracs MLS as distributed by MLS GRID #3014906 Report a problem | ||
| 10/5/2025 | Listing removed | $687,900$239/sqft |
Source: RealTracs MLS as distributed by MLS GRID #2940785 Report a problem | ||
| 9/19/2025 | Price change | $687,900-0.1%$239/sqft |
Source: RealTracs MLS as distributed by MLS GRID #2940785 Report a problem | ||
| 8/11/2025 | Price change | $688,900-0.7%$239/sqft |
Source: RealTracs MLS as distributed by MLS GRID #2940785 Report a problem | ||
| 8/8/2025 | Price change | $693,900-0.7%$241/sqft |
Source: RealTracs MLS as distributed by MLS GRID #2940785 Report a problem | ||
| 7/25/2025 | Price change | $698,900-0.1%$243/sqft |
Source: RealTracs MLS as distributed by MLS GRID #2940785 Report a problem | ||
| 7/18/2025 | Price change | $699,900-1%$243/sqft |
Source: RealTracs MLS as distributed by MLS GRID #2940785 Report a problem | ||
| 7/11/2025 | Listed for sale | $706,900$245/sqft |
Source: RealTracs MLS as distributed by MLS GRID #2940785 Report a problem | ||
| 7/6/2025 | Listing removed | $706,900$245/sqft |
Source: RealTracs MLS as distributed by MLS GRID #2812426 Report a problem | ||
| 6/27/2025 | Price change | $706,900-0.1%$245/sqft |
Source: RealTracs MLS as distributed by MLS GRID #2812426 Report a problem | ||
| 5/16/2025 | Price change | $707,900-0.1%$246/sqft |
Source: RealTracs MLS as distributed by MLS GRID #2812426 Report a problem | ||
| 5/2/2025 | Price change | $708,900-0.1%$246/sqft |
Source: RealTracs MLS as distributed by MLS GRID #2812426 Report a problem | ||
| 4/2/2025 | Listed for sale | $709,900$246/sqft |
Source: RealTracs MLS as distributed by MLS GRID #2812426 Report a problem | ||
Nearby homes
- $649,900-- bd-- ba2.8k sqft5560 Sinclair St, Murfreesboro, TN 37127Sold
- $689,9004 bd4 ba2.8k sqft5536 Sinclair Ct LOT 229, Murfreesboro, TN 37127New Construction
- $749,900-- bd-- ba3.4k sqft4113 Cile Ct, Murfreesboro, TN 37127Sold
- $749,9005 bd4 ba3.3k sqft4113 Cile Ct LOT 205, Murfreesboro, TN 37127Sold

Get a cash offer in 3 minutes
Find out how much your home could sell for in as little as 3 minutes with a no-obligation cash offer.
Estimated market value
$651,100
