Welcome to this well-maintained 3-bedroom, 3-bath home offering comfort, functionality, and incredible outdoor living! The primary suite features a private 3/4 en-suite bath and a spacious walk-in closet. Two additional bedrooms and a full bath complete the upper level, with a convenient half bath just off the family room.
The main level offers a bright living room with a beautiful bay window, a formal dining area, and a kitchen with nook featuring newer stainless steel GE appliances. From the nook, step outside to the upper deck with stairs leading to the lower deck—perfect for indoor-outdoor living. The inviting family room features a cozy fireplace and walk-out access to the lower deck.
The backyard is truly a standout—beautifully landscaped with a park-like setting featuring a mature white ash tree, lilac bush, black hawthorn tree, and blooming perennials. Enjoy outdoor gatherings with the included table and chairs, plus a large 8x10 storage shed. An electric awning provides shade over the lower deck.
Additional highlights include a finished basement bonus space with endless possibilities, a large, lined crawl space for storage, and a laundry room with utility sink and storage. The attached 2-car garage features a coated floor and a storage/workshop area with cabinets and workbench, all drywalled. An additional concrete parking space sits beside the driveway.
A functional drop zone off the garage entry adds everyday convenience. Curb appeal shines with beautifully manicured landscaping.
Recently appraised at $600,000 and in excellent condition. Property is being sold As-Is.
Located with easy access to I-70 and Hwy 36, this home offers convenient commuting to downtown and the Front Range mountains, along with nearby light rail and express bus options. Enjoy close proximity to dining, shopping, and entertainment. Google Fiber has recently been installed in the neighborhood.
*All room measurements are approximate and should be verified by buyer
Sold for $600,000
$600,000
5560 W 74th Avenue, Arvada, CO 80003
3beds
2,480sqft
Single Family Residence
Built in 1984
7,142 Square Feet Lot
$581,200 Zestimate®
$242/sqft
$3,057 Estimated rent
Home value
$581,200
$546,000 - $622,000
$3,057/mo
Zestimate® history
Owner options
List your home for rent
$3,057/mo
Rent Zestimate®
Find your next renter with Zillow Rental Manager. Plus, with online applications, you can quickly screen prospective tenants – for free.
$3,057/mo
Rent Zestimate®
Refinance and save
$3,621/mo
Est. payment
Refinancing to a lower rate could help reduce your monthly payments and save thousands over the life of the loan.
$3,621/mo
Est. payment
Explore your selling options
Work with a Zillow partner agent
Leverage their expertise and Zillow's premium Showcase listings to get your home seen by more buyers.
Get startedList with your own agent
Get your home in front of millions of buyers by listing it on Zillow.
Learn how to do itSell it yourself
Take full control of how buyers see your home on Zillow by listing For Sale by Owner (FSBO).
List your homeWhat's special
Zillow last checked:
Listing updated:
Listed by:
Sheila Howell 720-435-0480 sheila@westandmainhomes.com,
West and Main Homes Inc
Bought with:
Adam Mayfield, 100057044
eXp Realty, LLC
Source: REcolorado as distributed by MLS GRID,MLS#: 2746576
Facts & features
Interior
Bedrooms & bathrooms
- Bedrooms: 3
- Bathrooms: 3
- Full bathrooms: 1
- 3/4 bathrooms: 1
- 1/2 bathrooms: 1
Bedroom
- Description: Features A Walk-In Closet And En-Suite 3/4 Bath, Complete With A Clever Toe-Kick Hidden Drawer For Added Storage.
- Features: Primary Suite
- Level: Upper
- Area: 182 Square Feet
- Dimensions: 13 x 14
Bedroom
- Description: Offers Natural Light And Standard Closet.
- Level: Upper
- Area: 114 Square Feet
- Dimensions: 10 x 11.4
Bedroom
- Description: Great For Additional Bedroom Or Office Space.
- Level: Upper
- Area: 130 Square Feet
- Dimensions: 10 x 13
Bathroom
- Description: Conveniently Located Off Of Family Room.
- Level: Lower
- Area: 22.5 Square Feet
- Dimensions: 4.5 x 5
Bathroom
- Description: Features A Vanity With Hidden Toe-Kick Storage-An Unexpected And Practical Bonus.
- Features: En Suite Bathroom, Primary Suite
- Level: Upper
- Area: 50 Square Feet
- Dimensions: 5 x 10
Bathroom
- Description: Full Hall Bath With Tub/Shower Combo And Functional Layout.
- Level: Upper
- Area: 44 Square Feet
- Dimensions: 5.5 x 8
Bonus room
- Description: Spacious Basement Bonus Area With Endless Possibilities.
- Level: Basement
- Area: 264 Square Feet
- Dimensions: 12 x 22
Dining room
- Description: Formal Dining Room Or Versatile Flex Space- Perfect For Entertaining Or Multi-Use.
- Level: Main
- Area: 80 Square Feet
- Dimensions: 8 x 10
Family room
- Description: Family Room Featuring Gas Fireplace And Slider To Lower Deck.
- Level: Lower
- Area: 260 Square Feet
- Dimensions: 13 x 20
Kitchen
- Description: Has Great Storage, Window Overlooking Backyard And Nook.
- Level: Main
- Area: 100 Square Feet
- Dimensions: 10 x 10
Laundry
- Description: Large Laundry Room With Storage, Utility Sink And Where The Hot Water Heater And Hvac Are Located.
- Level: Basement
- Area: 117 Square Feet
- Dimensions: 9 x 13
Living room
- Description: Living Room With Expansive Bay Window And Natural Light.
- Level: Main
- Area: 204 Square Feet
- Dimensions: 12 x 17
Heating
- Forced Air
Cooling
- Attic Fan, Evaporative Cooling
Appliances
- Included: Dishwasher, Gas Water Heater, Microwave, Range, Refrigerator, Self Cleaning Oven
- Laundry: In Unit
Features
- Ceiling Fan(s), Eat-in Kitchen, High Speed Internet, Primary Suite, Vaulted Ceiling(s), Walk-In Closet(s)
- Flooring: Carpet, Linoleum, Wood
- Windows: Bay Window(s), Double Pane Windows, Storm Window(s), Window Coverings
- Basement: Crawl Space,Daylight,Finished
- Number of fireplaces: 1
- Fireplace features: Family Room, Gas
Interior area
- Total structure area: 2,480
- Total interior livable area: 2,480 sqft
- Finished area above ground: 1,831
- Finished area below ground: 0
Property
Parking
- Total spaces: 2
- Parking features: Concrete, Floor Coating, Oversized, Storage
- Attached garage spaces: 2
Features
- Levels: Multi/Split
- Patio & porch: Deck
- Fencing: Full
Lot
- Size: 7,142 Square Feet
- Features: Landscaped, Many Trees, Sprinklers In Front, Sprinklers In Rear
Details
- Parcel number: 083113
- Special conditions: Standard
Construction
Type & style
- Home type: SingleFamily
- Architectural style: Traditional
- Property subtype: Single Family Residence
Materials
- Wood Siding
- Roof: Composition
Condition
- Year built: 1984
Utilities & green energy
- Electric: 110V
- Sewer: Public Sewer
- Water: Public
- Utilities for property: Cable Available, Internet Access (Wired), Natural Gas Available, Phone Available
Community & HOA
Community
- Security: Carbon Monoxide Detector(s), Smoke Detector(s), Video Doorbell
- Subdivision: Wood Creek
HOA
- Has HOA: No
Location
- Region: Arvada
Financial & listing details
- Price per square foot: $242/sqft
- Tax assessed value: $568,974
- Annual tax amount: $2,139
- Date on market: 4/3/2026
- Listing terms: Cash,Conventional,FHA,VA Loan
- Exclusions: Staging Furniture.
- Ownership: Corporation/Trust
- Electric utility on property: Yes
- Road surface type: Paved
Price history
| Date | Event | Price |
|---|---|---|
| 5/8/2026 | Sold | $600,000+0%$242/sqft |
Source:  REcolorado as distributed by MLS GRID #2746576 Report a problem REcolorado as distributed by MLS GRID #2746576 Report a problem | ||
| 4/8/2026 | Pending sale | $599,999$242/sqft |
Source: REcolorado as distributed by MLS GRID #2746576 Report a problem | ||
| 4/3/2026 | Listed for sale | $599,999$242/sqft |
Source: REcolorado as distributed by MLS GRID #2746576 Report a problem | ||
Public tax history
| Year | Property taxes | Tax assessment |
|---|---|---|
| 2025 | $2,139 -0.1% | $35,561 +2.2% |
| 2024 | $2,140 +32.8% | $34,806 |
| 2023 | $1,612 -1.5% | $34,806 +25.7% |
| 2022 | $1,636 +11.6% | $27,682 -2.8% |
| 2021 | $1,466 | $28,480 +8% |
| 2020 | $1,466 +1.6% | $26,373 |
| 2019 | $1,443 +19.3% | $26,373 +15.8% |
| 2018 | $1,209 | $22,781 |
| 2017 | $1,209 +23.3% | $22,781 +9.1% |
| 2016 | $981 | $20,872 |
| 2015 | $981 +32.6% | $20,872 +21.6% |
| 2014 | $739 +7.9% | $17,162 |
| 2013 | $685 -46.6% | $17,162 +3.4% |
| 2012 | $1,284 -4.9% | $16,605 |
| 2011 | $1,350 +0.1% | $16,605 -5.5% |
| 2010 | $1,349 +55.9% | $17,580 |
| 2009 | $865 +0.2% | $17,580 -8.5% |
| 2008 | $863 +7.7% | $19,210 |
| 2007 | $801 -43.6% | $19,210 +5.1% |
| 2006 | $1,419 -4.4% | $18,280 -1.8% |
| 2005 | $1,484 +10.7% | $18,620 |
| 2004 | $1,340 +7% | $18,620 |
| 2003 | $1,252 +1.8% | $18,620 +8.8% |
| 2002 | $1,229 +3.9% | $17,110 +15.5% |
| 2001 | $1,183 -1.1% | $14,810 |
| 2000 | $1,196 | $14,810 |
Find assessor info on the county website
Neighborhood: 80003
Nearby homes
- $593,6004 bd3 ba3k sqft5570 W 74th Ave, Arvada, CO 80003Off Market
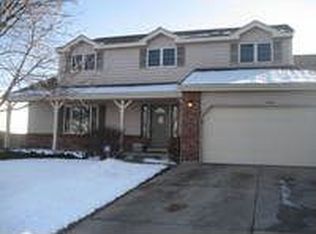
- $588,6005 bd4 ba2.3k sqft5550 W 74th Ave, Arvada, CO 80003Off Market
- $622,1003 bd4 ba2.1k sqft5561 W 73rd Pl, Westminster, CO 80003Off Market
- $---- bd-- ba-- sqft5591 W 73rd Pl, Arvada, CO 80003Off Market
- $650,9004 bd4 ba2.7k sqft5591 W 73rd Pl, Westminster, CO 80003Off Market
- $560,6003 bd3 ba1.9k sqft7420 Chase Dr, Arvada, CO 80003Off Market
- $638,0005 bd3 ba2.4k sqft5580 W 74th Ave, Arvada, CO 80003Sold
- $535,6003 bd3 ba1.8k sqft5540 W 74th Ave, Arvada, CO 80003Off Market
Nearby schools
GreatSchools rating
- 1/10Swanson Elementary SchoolGrades: PK-5Distance: 0.8 mi
- 3/10North Arvada Middle SchoolGrades: 6-8Distance: 0.9 mi
- 2/10Arvada High SchoolGrades: 9-12Distance: 1.8 mi
Schools provided by the listing agent
- Elementary: Swanson
- Middle: North Arvada
- High: Arvada
- District: Jefferson County R-1
Source: REcolorado as distributed by MLS GRID. This data may not be complete. We recommend contacting the local school district to confirm school assignments for this home.
Get a cash offer in 3 minutes
Find out how much your home could sell for in as little as 3 minutes with a no-obligation cash offer.
Estimated market value
$581,200
Get a cash offer in 3 minutes
Find out how much your home could sell for in as little as 3 minutes with a no-obligation cash offer.
Estimated market value
$581,200
- Colorado
- Jefferson County
- Westminster
- 80003
- 5560 W 74th Avenue
