Welcome to this beautiful home, ready for you to move right in! Sitting on nearly a half-acre with a wooded backdrop, this property combines a grand open floor plan, spacious living, and an outdoor retreat perfect for entertaining. Step inside and you’ll immediately notice the 9-foot ceilings and luxury vinyl plank flooring throughout the main level. Solid core doors throughout show the commitment to quality. The open-concept kitchen and family room are the heart of the home, offering abundant cabinet space, a massive walk-in pantry, built-in entertainment center and room to host gatherings both large and small. Off the kitchen, a large deck with a gate provides a safe and inviting space for your 2 and 4-legged friends, while the professionally landscaped fire pit creates the perfect setting for evening relaxation. A charming yard barn adds both function and curb appeal for your outdoor tools. The three-car garage opens into a spacious mudroom/laundry room, providing an ideal everyday entry point with plenty of storage. As you enter the home from the front entry, you’ll find a sunny office/den and a convenient half bath off the hallway. Upstairs, retreat to the owner’s suite featuring dual walk-in closets and plush carpet that feels luxurious underfoot. Two additional bedrooms offer thoughtful architectural details and share easy access to a full bath. Practicality hasn’t been overlooked—this home includes a large conditioned walk-in crawlspace that provides even more storage and shelter if needed. The current owners love this home but are relocating to be closer to family. Now it’s your opportunity to enjoy all it has to offer—an open layout, versatile spaces, and a fun backyard made for memories.
Closed
$460,000
5560 W Redbud Dr, Ellettsville, IN 47429
3beds
2,472sqft
Single Family Residence
Built in 2021
0.44 Acres Lot
$458,200 Zestimate®
$--/sqft
$3,079 Estimated rent
Home value
$458,200
$417,000 - $499,000
$3,079/mo
Zestimate® history
Owner options
List your home for rent
$3,079/mo
Rent Zestimate®
Find your next renter with Zillow Rental Manager. Plus, with online applications, you can quickly screen prospective tenants – for free.
$3,079/mo
Rent Zestimate®
Refinance and save
$2,800/mo
Est. payment
Refinancing to a lower rate could help reduce your monthly payments and save thousands over the life of the loan.
$2,800/mo
Est. payment
Explore your selling options
Work with a Zillow partner agent
Leverage their expertise and Zillow's premium Showcase listings to get your home seen by more buyers.
Get startedList with your own agent
Get your home in front of millions of buyers by listing it on Zillow.
Learn how to do itSell it yourself
Take full control of how buyers see your home on Zillow by listing For Sale by Owner (FSBO).
List your homeWhat's special
Zillow last checked:
Listing updated:
Listed by:
Lesa Miller Offc:812-650-3600,
Realty Professionals
Bought with:
Laura Beatty, RB17000754
Century 21 Scheetz - Bloomington
Source: IRMLS,MLS#: 202534702
Facts & features
Interior
Bedrooms & bathrooms
- Bedrooms: 3
- Bathrooms: 3
- Full bathrooms: 2
- 1/2 bathrooms: 1
Bedroom 1
- Level: Upper
Bedroom 2
- Level: Upper
Kitchen
- Level: Main
- Area: 512
- Dimensions: 32 x 16
Living room
- Level: Main
- Area: 308
- Dimensions: 22 x 14
Office
- Level: Main
- Area: 121
- Dimensions: 11 x 11
Heating
- Natural Gas, Forced Air
Cooling
- Central Air, Ceiling Fan(s)
Appliances
- Included: Disposal, Dishwasher, Refrigerator, Exhaust Fan, Electric Range, Gas Water Heater
- Laundry: Main Level
Features
- Countertops-Solid Surf, Eat-in Kitchen, Kitchen Island, Open Floorplan, Pantry
- Flooring: Carpet, Tile, Other
- Windows: Window Treatments
- Basement: Crawl Space,Block
- Has fireplace: No
- Fireplace features: None
Interior area
- Total structure area: 2,472
- Total interior livable area: 2,472 sqft
- Finished area above ground: 2,472
- Finished area below ground: 0
Property
Parking
- Total spaces: 3
- Parking features: Attached, Garage Door Opener, Concrete
- Attached garage spaces: 3
- Has uncovered spaces: Yes
Features
- Levels: Two
- Stories: 2
- Fencing: None
Lot
- Size: 0.44 Acres
- Features: Sloped, 0-2.9999, City/Town/Suburb, Landscaped
Details
- Additional structures: Shed
- Parcel number: 530403400005.000011
- Other equipment: Built-In Entertainment Ct
Construction
Type & style
- Home type: SingleFamily
- Architectural style: Traditional
- Property subtype: Single Family Residence
Materials
- Vinyl Siding
- Roof: Asphalt
Condition
- New construction: No
- Year built: 2021
Utilities & green energy
- Electric: Duke Energy Indiana
- Gas: CenterPoint Energy
- Sewer: Public Sewer
- Water: Public, Ellettsville Water Sewage
Community & HOA
Community
- Subdivision: Woodland Park
Location
- Region: Ellettsville
Financial & listing details
- Tax assessed value: $376,500
- Annual tax amount: $3,253
- Date on market: 8/29/2025
- Listing terms: Cash,Conventional,VA Loan
Price history
| Date | Event | Price |
|---|---|---|
| 10/27/2025 | Sold | $460,000+2.2% |
Source:  IRMLS #202534702 Report a problem IRMLS #202534702 Report a problem | ||
| 8/29/2025 | Listed for sale | $450,000 |
Source: IRMLS #202534702 Report a problem | ||
Public tax history
| Year | Property taxes | Tax assessment |
|---|---|---|
| 2025 | $3,177 +2.1% | $376,500 +0.1% |
| 2024 | $3,113 +3.4% | $376,300 +2.8% |
| 2023 | $3,010 +291.9% | $365,900 +9.6% |
| 2022 | $768 +4446.8% | $333,700 +617.6% |
| 2021 | $17 -48% | $46,500 +2347.4% |
| 2020 | $32 +0.1% | $1,900 |
| 2019 | $32 -16.6% | $1,900 |
| 2018 | $39 +29.9% | $1,900 -5% |
| 2017 | $30 | $2,000 |
| 2016 | $30 -0.9% | $2,000 +11.1% |
| 2014 | $30 +2.1% | $1,800 |
| 2013 | $30 +20.3% | $1,800 +12.5% |
| 2012 | $25 -1.6% | $1,600 +6.7% |
| 2011 | $25 +10.2% | $1,500 +15.4% |
| 2010 | $23 +32.1% | $1,300 |
| 2009 | $17 | $1,300 |
Find assessor info on the county website
Neighborhood: 47429
Nearby homes
- $529,6004 bd3 ba2.1k sqft5552 W Redbud Dr, Ellettsville, IN 47429Off Market
- $552,7005 bd4 ba3.8k sqft5576 W Redbud Dr, Ellettsville, IN 47429Off Market
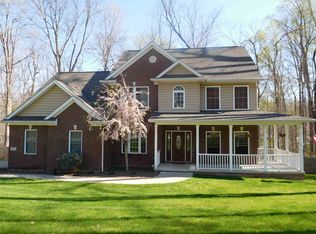
- $362,0004 bd2 ba2.5k sqft1903 N Limestone Dr, Ellettsville, IN 47429Off Market
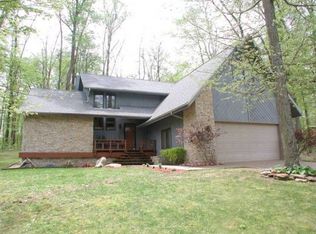
- $461,2004 bd3 ba2.4k sqft1833 N Limestone Dr, Ellettsville, IN 47429Off Market
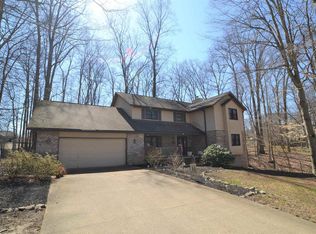
- $485,6004 bd3 ba3.7k sqft1833 Limestone Dr, Ellettsville, IN 47429Off Market
- $566,3004 bd3 ba3.2k sqft5548 W Redbud Dr, Ellettsville, IN 47429Off Market
- $581,3003 bd4 ba3.4k sqft5545 W Redbud Dr, Ellettsville, IN 47429Off Market
- $470,0004 bd3 ba2.5k sqft5561 W Redbud Dr, Ellettsville, IN 47429Sold
Nearby schools
GreatSchools rating
- 5/10Edgewood Intermediate SchoolGrades: 3-5Distance: 1.6 mi
- 6/10Edgewood Junior High SchoolGrades: 6-8Distance: 1.5 mi
- 8/10Edgewood High SchoolGrades: 9-12Distance: 1.5 mi
Schools provided by the listing agent
- Elementary: Edgewood
- Middle: Edgewood
- High: Edgewood
- District: Richland-Bean Blossom Community Schools
Source: IRMLS. This data may not be complete. We recommend contacting the local school district to confirm school assignments for this home.


Get pre-qualified for a loan
At Zillow Home Loans, we can pre-qualify you in as little as 5 minutes with no impact to your credit score.An equal housing lender. NMLS #10287.
Sell for more on Zillow
Get a Zillow Showcase℠ listing at no additional cost and you could sell for .
$458,200
2% more
+$9,164
With Zillow Showcase(estimated)
$467,364
- Indiana
- Monroe County
- Ellettsville
- 47429
- 5560 W Redbud Dr
Nearby cities
Nearby zip codes
Other Ellettsville Topics
