Skip main navigation
Sold for $700,000
  • Listed by: Homesmart PV & Assoc., Merced • Steven Vann • Contact: 209-769-5571
    Bought with: London Properties Ltd, Atwater
    $700,000

    5561 Brighton Ct, Atwater, CA 95301

    3beds
    2,253sqft
    Single Family Residence
    Built in 1984
    1.1 Acres Lot
    $698,400 Zestimate®
    $311/sqft
    $2,714 Estimated rent

    Home value

    $698,400

    $615,000 - $796,000

    $2,714/mo

    Zestimate® history
    Loading
    Loading...

    Owner options

    List your home for rent

    $2,714/mo

    Rent Zestimate®

    Find your next renter with Zillow Rental Manager. Plus, with online applications, you can quickly screen prospective tenants – for free.

    Learn more

    $2,714/mo

    Rent Zestimate®

    Refinance and save

    $4,455/mo

    Est. payment

    Refinancing to a lower rate could help reduce your monthly payments and save thousands over the life of the loan.

    See today's rates

    $4,455/mo

    Est. payment

    Explore your selling options

    Work with a Zillow partner agent

    Leverage their expertise and Zillow's premium Showcase listings to get your home seen by more buyers.

    Get started

    List with your own agent

    Get your home in front of millions of buyers by listing it on Zillow.

    Learn how to do it

    Sell it yourself

    Take full control of how buyers see your home on Zillow by listing For Sale by Owner (FSBO).

    List your home

    What's special

    Backyard poolStunning two-story homePrivate retreatQuiet cul-de-sacCabana-style barWalls of storage cabinetsSpacious home
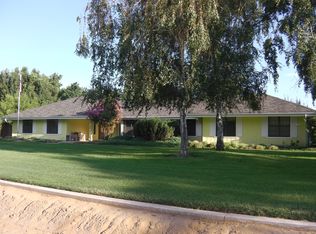
    Step into your new home in the highly desired McSwain area! Sitting on a quiet cul-de-sac, this stunning two-story home offers 2,253 sq ft of thoughtfully designed living space on a beautifully landscaped 1.1-acre lot. This 3-bedroom, 3-bathroom residence features an impressive family room with soaring ceilings open to the second story, creating a bright and airy atmosphere filled with natural light. The spacious layout provides comfortable living and entertaining areas, with seamless flow throughout the main level. Upstairs and downstairs living spaces offer flexibility for family living, guests, or a home office. Step outside to your own private retreat. The expansive, park-like backyard is perfect for entertaining and relaxation, complete with a detached 3-car drive thru garage, walls of storage cabinets, and a full outdoor bathroom designed for poolside convenience. Enjoy summer gatherings in the backyard pool and under the cabana-style bar, plus an additional gazebo ideal for outdoor dining or lounging while poolside. Plus tons of storage to house all of your tools, toys & holiday decorations. With over an acre of usable space, resort-style amenities, and room to spread out, this property offers the perfect blend of comfort, functionality, and outdoor living. This spacious home also has an leased SOLAR SYSTEM! This McSwain beauty won't be on the market long so don't wait to schedule your own private showing today!

    Zillow last checked:

    Listing updated:

    Listed by:

    Steven Vann DRE #02089222 209-769-5571,

    Homesmart PV & Assoc., Merced

    Bought with:

    Larissa Sherman, DRE #01869953

    London Properties Ltd, Atwater

    Source: CRMLS,MLS#: MC26035933MLS LogoOriginating MLS: California Regional MLS

    Facts & features

    Interior

    Bedrooms & bathrooms
    • Bedrooms: 3
    • Bathrooms: 3
    • Full bathrooms: 2
    • 1/2 bathrooms: 1
    • Main level bathrooms: 1
    Rooms
    • Room types: Bathroom, Bedroom, Den, Kitchen, Laundry, Dining Room
    Bedroom
    • Features: All Bedrooms Up
    Bathroom
    • Features: Jack and Jill Bath
    Bathroom
    • Features: Tub Shower, Walk-In Shower
    Kitchen
    • Features: Kitchen Island
    Heating
    • Central
    Cooling
    • Central Air
    Appliances
    • Included: Dishwasher, Electric Cooktop, Electric Oven, Microwave
    • Laundry: Washer Hookup, Electric Dryer Hookup, Inside, Laundry Room
    Features
    • Separate/Formal Dining Room, Eat-in Kitchen, High Ceilings, All Bedrooms Up, Jack and Jill Bath
    • Flooring: Laminate, Tile
    • Has fireplace: Yes
    • Fireplace features: Electric, Great Room
    • Common walls with other units/homes: No Common Walls
    Interior area
    • Total interior livable area: 2,253 sqft

    Property

    Parking
    • Total spaces: 6
    • Parking features: Door-Multi, Driveway, Garage, Pull-through
    • Garage spaces: 3
    • Uncovered spaces: 3
    Features
    • Levels: Two
    • Stories: 2
    • Entry location: 1
    • Patio & porch: Rear Porch
    • Has private pool: Yes
    • Pool features: In Ground, Private
    • Spa features: None
    • Fencing: Chain Link
    • Has view: Yes
    • View description: Neighborhood
    Lot
    • Size: 1.1 Acres
    • Features: Cul-De-Sac, Lawn, Landscaped
    Details
    • Additional structures: Shed(s), Cabana
    • Parcel number: 207140004000
    • Special conditions: Standard

    Construction

    Type & style
    • Home type: SingleFamily
    • Property subtype: Single Family Residence
    Materials
    • Roof: Composition
    Condition
    • New construction: No
    • Year built: 1984

    Utilities & green energy

    • Electric: 220 Volts in Laundry
    • Sewer: Septic Tank
    • Water: Well
    • Utilities for property: Electricity Connected

    Community & HOA

    Community
    • Features: Street Lights
    Location
    • Region: Atwater

    Financial & listing details

    • Price per square foot: $311/sqft
    • Tax assessed value: $315,752
    • Annual tax amount: $3,389
    • Date on market: 2/21/2026
    • Cumulative days on market: 11 days
    • Listing terms: Submit
    • Road surface type: Paved

    Price history

    DateEventPrice
    3/20/2026Sold$700,000$311/sqft
    Source: CRMLS #MC26035933 Report a problem
    3/5/2026Pending sale$700,000$311/sqft
    Source: CRMLS #MC26035933 Report a problem
    2/22/2026Listed for sale$700,000$311/sqft
    Source: CRMLS #MC26035933 Report a problem

    Public tax history

    YearProperty taxesTax assessment
    2025$3,389 +2%$315,752 +2%
    2024$3,323 +1.9%$309,562 +2%
    2023$3,260 +1.3%$303,493 +2%
    2022$3,218 +0.7%$297,543 +2%
    2021$3,194 +1%$291,709 +1%
    2020$3,162 +2.1%$288,719 +2%
    2019$3,097 +2.2%$283,058 +2%
    2018$3,030 +1.3%$277,509 +2%
    2017$2,991 +1.4%$272,068 +2%
    2016$2,951 +3.5%$266,734 +1.5%
    2015$2,850 $262,728 +2%
    2014$2,850 +0.3%$257,583 +0.5%
    2013$2,843 $256,419 +18.7%
    2012-- $216,000 -12.4%
    2011-- $246,464 +0.8%
    2010-- $244,623 -0.2%
    2009-- $245,203 +2%
    2008-- $240,396 +2%
    2007-- $235,683
    Find assessor info on the county website

    Neighborhood: 95301

    Nearby schools

    GreatSchools rating
    Get a cash offer in 3 minutes
    Find out how much your home could sell for in as little as 3 minutes with a no-obligation cash offer.
    Estimated market value
    $698,400
    Get a cash offer in 3 minutes
    Find out how much your home could sell for in as little as 3 minutes with a no-obligation cash offer.
    Estimated market value
    $698,400