Skip main navigation
Sold for $890,000
  • $890,000

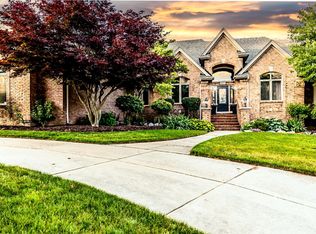
    5561 Brookside Ln, Washington, MI 48094

    3beds
    6,843sqft
    Single Family Residence
    Built in 1991
    0.42 Acres Lot
    $915,000 Zestimate®
    $130/sqft
    $3,189 Estimated rent

    Home value

    $915,000

    $851,000 - $988,000

    $3,189/mo

    Zestimate® history
    Loading
    Loading...

    Owner options

    List your home for rent

    $3,189/mo

    Rent Zestimate®

    Find your next renter with Zillow Rental Manager. Plus, with online applications, you can quickly screen prospective tenants – for free.

    Learn more

    $3,189/mo

    Rent Zestimate®

    Refinance and save

    $5,725/mo

    Est. payment

    Refinancing to a lower rate could help reduce your monthly payments and save thousands over the life of the loan.

    See today's rates

    $5,725/mo

    Est. payment

    Explore your selling options

    Work with a Zillow partner agent

    Leverage their expertise and Zillow's premium Showcase listings to get your home seen by more buyers.

    Get started

    List with your own agent

    Get your home in front of millions of buyers by listing it on Zillow.

    Learn how to do it

    Sell it yourself

    Take full control of how buyers see your home on Zillow by listing For Sale by Owner (FSBO).

    List your home

    What's special

    Cedar saunaLuxurious marbleCustom finishesHome theater areaMeticulously maintained living spaceLarge island with seatingOpen floor plan
    This impressive premium-built home offers 4,343 sq ft of meticulously maintained living space with high-end detailing and custom finishes throughout. Featuring 3 bedrooms, 3.5 baths, a beautiful primary suite. Large dining area and both living room and family room complete with a fireplace. The light-filled open floor plan showcases immaculate hardwood flooring, luxurious marble, soaring ceilings, skylights, and a main floor den. The gourmet kitchen and dining area feature a large island with seating, a breakfast nook with deck access, a separate buffet island, a custom built-in hutch, and a walk-in pantry. Convenient main floor laundry, plus an additional laundry hookup in the walkout lower level. Surround sound on main level and walkout. The finished walkout lower level offers outstanding bonus living space: a full kitchen, full bath, bar, home theater area, additional bedroom, temperature-controlled 400+ bottle wine cellar, cedar sauna. Close proximity to Stoney Creek Metro Park, Original owner pride is evident throughout this exceptional home. A rare opportunity to enjoy luxurious living, breathtaking perennial gardens, and private natural beauty — all just steps from your own back door.

    Zillow last checked:

    Listing updated:

    Listed by:

    Kimberly Valice 313-320-2544,

    Sine & Monaghan LLC

    Bought with:

    Chandler Nash, 6501389129

    Realteam Real Estate

    Source: MiRealSource,MLS#: 50174449MLS LogoOriginating MLS: MiRealSource

    Facts & features

    Interior

    Bedrooms & bathrooms
    • Bedrooms: 3
    • Bathrooms: 4
    • Full bathrooms: 3
    • 1/2 bathrooms: 1
    Bedroom 1
    • Level: Second
    • Area: 300
    • Dimensions: 15 x 20
    Bedroom 2
    • Level: Second
    • Area: 168
    • Dimensions: 12 x 14
    Bedroom 3
    • Level: First
    • Area: 234
    • Dimensions: 13 x 18
    Bathroom 1
    • Level: Second
    • Area: 247
    • Dimensions: 13 x 19
    Bathroom 2
    • Level: Second
    • Area: 90
    • Dimensions: 15 x 6
    Bathroom 3
    • Level: Second
    • Area: 40
    • Dimensions: 8 x 5
    Dining room
    • Level: First
    • Area: 210
    • Dimensions: 14 x 15
    Kitchen
    • Level: First
    • Area: 224
    • Dimensions: 14 x 16
    Living room
    • Level: First
    • Area: 572
    • Dimensions: 26 x 22
    Heating
    • Floor Furnace, Natural Gas
    Features
    • Has basement: Yes
    • Number of fireplaces: 1
    • Fireplace features: Living Room
    Interior area
    • Total structure area: 7,034
    • Total interior livable area: 6,843 sqft
    • Finished area above ground: 4,343
    • Finished area below ground: 2,500

    Property

    Parking
    • Total spaces: 4
    • Parking features: Attached
    • Attached garage spaces: 4
    Features
    • Levels: Two
    • Stories: 2
    • Frontage type: Road
    • Frontage length: 120
    Lot
    • Size: 0.42 Acres
    • Dimensions: 120 x 165
    Details
    • Parcel number: 240432428004
    • Special conditions: Private

    Construction

    Type & style
    • Home type: SingleFamily
    • Architectural style: Colonial
    • Property subtype: Single Family Residence
    Materials
    • Brick
    • Foundation: Basement
    Condition
    • Year built: 1991

    Utilities & green energy

    • Sewer: Public At Street
    • Water: Public Water at Street

    Community & neighborhood

    Location
    • Region: Washington
    • Subdivision: Crystal Creek #2

    Other

    Other facts
    • Listing agreement: Exclusive Right To Sell
    • Listing terms: Cash,Conventional

    Price history

    DateEventPrice
    6/30/2025Sold$890,000-1.1%$130/sqft
    Source: MiRealSource #50174449 Report a problem
    5/23/2025Pending sale$900,000$132/sqft
    Source: MiRealSource #50174449 Report a problem
    5/13/2025Listed for sale$900,000$132/sqft
    Source: MiRealSource #50174449 Report a problem

    Public tax history

    YearProperty taxesTax assessment
    2025$8,211 +5%$390,800 +8.3%
    2024$7,820 +5.3%$360,900 +14.6%
    2023$7,426 +2.7%$315,000 +7.7%
    2022$7,231 $292,400 +5%
    2021-- $278,600 -2.9%
    2020-- $286,800 +5.8%
    2019$6,608 +2.8%$271,100 +4.1%
    2018$6,429 $260,500 +12.9%
    2017-- $230,700
    2016-- $230,700 +4.2%
    2015-- $221,500 -2.7%
    2012$6,814 $227,600 -8.7%
    2011-- $249,200 -0.7%
    2010-- $250,900 -4.4%
    2009-- $262,500 -13.7%
    2008$7,090 $304,200 -0.2%
    2007-- $304,800
    2006-- $304,800 +2.5%
    2005-- $297,500 +3.5%
    2003-- $287,400 +30.3%
    2001$5,775 +2.6%$220,540 +3.2%
    2000$5,631 $213,710

    Find assessor info on the county website

    Neighborhood: 48094

    Nearby schools

    GreatSchools rating
    Schools provided by the listing agent
    • District: Utica Community Schools

    Source: MiRealSource. This data may not be complete. We recommend contacting the local school district to confirm school assignments for this home.

    Get a cash offer in 3 minutes
    Find out how much your home could sell for in as little as 3 minutes with a no-obligation cash offer.
    Estimated market value
    $915,000
    Get a cash offer in 3 minutes
    Find out how much your home could sell for in as little as 3 minutes with a no-obligation cash offer.
    Estimated market value
    $915,000