Skip main navigation
Sold for $558,000
  • $558,000

    5561 Burnt Branch Cir, Sarasota, FL 34232

    3beds
    2,406sqft
    Single Family Residence
    Built in 2003
    0.26 Acres Lot
    $535,400 Zestimate®
    $232/sqft
    $3,665 Estimated rent

    Home value

    $535,400

    $482,000 - $594,000

    $3,665/mo

    Zestimate® history
    Loading
    Loading...

    Owner options

    List your home for rent

    $3,665/mo

    Rent Zestimate®

    Find your next renter with Zillow Rental Manager. Plus, with online applications, you can quickly screen prospective tenants – for free.

    Learn more

    $3,665/mo

    Rent Zestimate®

    Refinance and save

    $3,703/mo

    Est. payment

    Refinancing to a lower rate could help reduce your monthly payments and save thousands over the life of the loan.

    See today's rates

    $3,703/mo

    Est. payment

    Explore your selling options

    Work with a Zillow partner agent

    Leverage their expertise and Zillow's premium Showcase listings to get your home seen by more buyers.

    Get started

    List with your own agent

    Get your home in front of millions of buyers by listing it on Zillow.

    Learn how to do it

    Sell it yourself

    Take full control of how buyers see your home on Zillow by listing For Sale by Owner (FSBO).

    List your home

    What's special

    Pool homeNew roofSecondary bedroomsQuartz waterfall countersPrivate backyardSpa-like bathroomGreat room
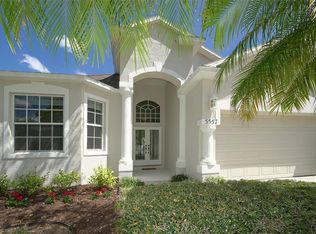
    One or more photo(s) has been virtually staged. 3 bed + den / 2.5 bath POOL HOME w/ 2,406 SQFT LIVING AREA, BIG HOME SITE, and SOARING 18’ CEILINGS in convenient, family friendly FOREST CREEK. This COMPLETELY REMODELED MOVE-IN READY HOME features NEW ROOF (2023), 2 AC UNITS (2025), HOT WATER TANK (2025) , and all new LAMINATE FLOORING AND CARPET (2025.) The kitchen was fully remodeled in 2025 with NEW FRIGIDAIRE STAINLESS STEEL APPLIANCES (2025), stunning QUARTZ WATERFALL COUNTERS, and SOLID WOOD SHAKER CABINETRY. You will love the back yard which has OVER A QUARTER ACRE of land and no neighbors on one side. The extended driveway provides tons of extra parking and allows for additional space for activities. Inside, you will find a LIGHT, BRIGHT space that looks feels like a BRAND-NEW HOME without the price tag or wait. Dramatic 18’ ceilings and lots of windows allow tons of light to enter the GREAT ROOM which overlooks the private backyard and opens nicely to the dining room and kitchen making it perfect for entertaining. The LARGE DOWNSTAIRS PRIMARY BEDROM has an OVERSIZED WALK-IN CLOSET and spa-like bathroom with his and hers sinks, shower, and luxurious corner soaking tub. Upstairs, you will find 2 nice sized secondary bedrooms which share a bathroom along with a huge DEN/OFFICE or BONUS ROOM space. Super low HOA of just $56/MONTH and NO CDD FEES. Located close to schools, shopping, UTC Shopping and Entertainment District, and only a half mile to 20+ acre Fruitville Park which offers a baseball field, soccer field, basketball court, pickleball and tennis courts, playground, and paved trails for walking and biking. The state-of-the-art 32 acre world-class campus of the SARASOTA ORCHESTRA will be built nearby on Fruitville Rd just to the south which will have an 1,800 seat concert hall, rehearsal rooms, and a beautiful 12 ACRE PERIMETER PARK TRAIL containing natural wetlands and lakes which is located just behind the fence line of the property. THIS HOME IS AN ABSOLUTE MUST SEE!

    Zillow last checked:

    Listing updated:

    Listed by:

    John Fevrier 941-284-2992,

    RE/MAX ALLIANCE GROUP 941-954-5454

    Bought with:

    Jennifer Kenna, 3288205

    EXP REALTY LLC

    Diana Bucurescu, 3495605

    EXP REALTY LLC

    Source: Stellar MLS,MLS#: A4651727MLS LogoOriginating MLS: Sarasota - Manatee

    Facts & features

    Interior

    Bedrooms & bathrooms
    • Bedrooms: 3
    • Bathrooms: 3
    • Full bathrooms: 2
    • 1/2 bathrooms: 1
    Rooms
    • Room types: Bonus Room
    Primary bedroom
    • Features: Ceiling Fan(s), Walk-In Closet(s)
    • Level: First
    • Area: 208 Square Feet
    • Dimensions: 13x16
    Bedroom 2
    • Features: Ceiling Fan(s), Built-in Closet
    • Level: Second
    • Area: 120 Square Feet
    • Dimensions: 10x12
    Bedroom 3
    • Features: Ceiling Fan(s), Built-in Closet
    • Level: Second
    • Area: 120 Square Feet
    • Dimensions: 10x12
    Primary bathroom
    • Features: Dual Sinks, Exhaust Fan, Garden Bath, Tub with Separate Shower Stall
    • Level: First
    • Area: 135 Square Feet
    • Dimensions: 9x15
    Bonus room
    • Features: Ceiling Fan(s), No Closet
    • Level: Second
    • Area: 240 Square Feet
    • Dimensions: 16x15
    Dining room
    • Level: First
    • Area: 121 Square Feet
    • Dimensions: 11x11
    Kitchen
    • Features: Ceiling Fan(s), Pantry
    • Level: First
    • Area: 200 Square Feet
    • Dimensions: 10x20
    Living room
    • Level: First
    • Area: 280 Square Feet
    • Dimensions: 14x20
    Heating
    • Central, Electric
    Cooling
    • Central Air
    Appliances
    • Included: Dishwasher, Disposal, Microwave, Range, Refrigerator
    • Laundry: Inside, Laundry Room
    Features
    • Built-in Features, Ceiling Fan(s), Open Floorplan, Primary Bedroom Main Floor, Solid Surface Counters, Thermostat, Walk-In Closet(s)
    • Flooring: Laminate, Tile
    • Doors: Sliding Doors
    • Has fireplace: No
    Interior area
    • Total structure area: 2,992
    • Total interior livable area: 2,406 sqft

    Property

    Parking
    • Total spaces: 2
    • Parking features: Driveway
    • Attached garage spaces: 2
    • Has uncovered spaces: Yes
    Features
    • Levels: Two
    • Stories: 2
    • Patio & porch: Porch
    • Exterior features: Sidewalk
    • Has private pool: Yes
    • Pool features: In Ground, Screen Enclosure
    Lot
    • Size: 0.26 Acres
    • Features: Irregular Lot, Oversized Lot
    • Residential vegetation: Mature Landscaping, Trees/Landscaped
    Details
    • Parcel number: 0046060020
    • Zoning: RSF3
    • Special conditions: None

    Construction

    Type & style
    • Home type: SingleFamily
    • Property subtype: Single Family Residence
    Materials
    • Block, Stucco
    • Foundation: Slab
    • Roof: Shingle
    Condition
    • New construction: No
    • Year built: 2003

    Utilities & green energy

    • Sewer: Public Sewer
    • Water: Public
    • Utilities for property: Cable Connected, Electricity Connected, Sewer Connected, Underground Utilities, Water Connected

    Community & HOA

    Community
    • Features: Sidewalks
    • Pet fee: $0 monthly
    • Subdivision: FOREST CREEK
    HOA
    • Has HOA: Yes
    • HOA fee: $56 monthly
    • HOA name: RealManage / Judy Zlock
    • HOA phone: 866-473-2573
    Location
    • Region: Sarasota

    Financial & listing details

    • Price per square foot: $232/sqft
    • Tax assessed value: $475,200
    • Annual tax amount: $2,538
    • Date on market: 5/16/2025
    • Cumulative days on market: 26 days
    • Listing terms: Cash,Conventional,FHA,VA Loan
    • Ownership: Fee Simple
    • Total actual rent: 0
    • Electric utility on property: Yes
    • Road surface type: Asphalt

    Price history

    DateEventPrice
    7/15/2025Sold$558,000-4.6%$232/sqft
    Source: Stellar MLS #A4651727 Report a problem
    6/11/2025Pending sale$585,000$243/sqft
    Source: Stellar MLS #A4651727 Report a problem
    5/16/2025Listed for sale$585,000+36%$243/sqft
    Source: Stellar MLS #A4651727 Report a problem
    3/26/2025Sold$430,000$179/sqft
    Source: Stellar MLS #A4638429 Report a problem
    2/23/2025Pending sale$430,000$179/sqft
    Source: Stellar MLS #A4638429 Report a problem
    2/20/2025Listed for sale$430,000+92.2%$179/sqft
    Source: Stellar MLS #A4638429 Report a problem
    10/2/2003Sold$223,700$93/sqft
    Source: Public Record Report a problem

    Public tax history

    YearProperty taxesTax assessment
    2025$6,172 +143.1%$475,200 +141.1%
    2024$2,538 +5.4%$197,066 +3%
    2023$2,408 +4.6%$191,326 +3%
    2022$2,302 +2.6%$185,753 +3%
    2021$2,243 +0.3%$180,343 +1.4%
    2020$2,235 +5.9%$177,853 +2.3%
    2019$2,111 $173,854 +1.9%
    2018$2,111 +3.1%$170,612 +2.1%
    2017$2,047 -0.6%$167,103 -27.3%
    2016$2,060 $229,800 +9.3%
    2015$2,060 $210,300 +32.4%
    2014$2,060 +0.7%$158,855
    2013$2,046 +2.8%$158,855 +1.7%
    2012$1,991 -3.7%$156,200 -4.9%
    2011$2,069 -8.2%$164,300 -5.2%
    2010$2,254 -20.7%$173,400 -9.8%
    2009$2,844 $192,200 -16.6%
    2008$2,844 -2.4%$230,354 +3%
    2007$2,913 $223,645 +6.3%
    2006-- $210,483 +3%
    2005-- $204,352 +3%
    2004$2,930 +329.2%$198,400 +364.6%
    2003$683 $42,700
    Find assessor info on the county website

    Neighborhood: Fruitville

    Nearby schools

    GreatSchools rating
    Schools provided by the listing agent
    • Elementary: Gocio Elementary
    • Middle: Booker Middle
    • High: Booker High

    Source: Stellar MLS. This data may not be complete. We recommend contacting the local school district to confirm school assignments for this home.

    Get a cash offer in 3 minutes
    Find out how much your home could sell for in as little as 3 minutes with a no-obligation cash offer.
    Estimated market value
    $535,400
    Get a cash offer in 3 minutes
    Find out how much your home could sell for in as little as 3 minutes with a no-obligation cash offer.
    Estimated market value
    $535,400