Welcome home to this truly exceptional, move-in ready two-story gem in the highly desirable Orchard Hills community of Winter Garden—showing like a brand-new model home! Meticulously maintained by the owners, this nine-year-old home feels fresh, modern, and beautifully cared for from the moment you arrive. Step inside to an inviting open-concept design featuring stylish wood-look tile throughout the first floor, a bright and spacious living area, and a stunning, modern kitchen complete with a large center island, stainless steel appliances, quartz countertops, and abundant cabinetry—perfect for entertaining or everyday living. A versatile bonus room near the rear of the home offers the ideal space for a home office or guest retreat, along with a convenient half bath and extra storage. Enjoy Florida living with the charming, enclosed patio that connects to the rear-entry two-car garage with additional storage. Upstairs, a generous loft leads to three bedrooms, including a serene primary suite with a private balcony overlooking tranquil pond views. The spa-like ensuite bath features a walk-in shower, soaking tub, and private water closet. Additional upgrades include a full home fire sprinkler system, helping reduce homeowners’ insurance costs, and rain gutters. Residents of Orchard Hills enjoy an amenity-rich lifestyle, including a pool, clubhouse, fitness center, playgrounds, dog park, grilling area, and frequent events. The HOA covers exterior maintenance, lawn care, landscaping, and outdoor pest prevention—making life truly low-maintenance. Just minutes from Disney World, major highways, shopping and dining, this home is a rare opportunity you won't want to miss!
Sold for $565,000
$565,000
5561 CYPRESS HILL ROAD, WINTER GARDEN, FL 34787
3beds
2,470sqft
Single Family Residence
Built in 2016
4,563 Square Feet Lot
$559,800 Zestimate®
$229/sqft
$3,000 Estimated rent
Home value
$559,800
$515,000 - $610,000
$3,000/mo
Zestimate® history
Owner options
List your home for rent
$3,000/mo
Rent Zestimate®
Find your next renter with Zillow Rental Manager. Plus, with online applications, you can quickly screen prospective tenants – for free.
$3,000/mo
Rent Zestimate®
Refinance and save
$4,410/mo
Est. payment
Refinancing to a lower rate could help reduce your monthly payments and save thousands over the life of the loan.
$4,410/mo
Est. payment
Explore your selling options
Work with a Zillow partner agent
Leverage their expertise and Zillow's premium Showcase listings to get your home seen by more buyers.
Get startedList with your own agent
Get your home in front of millions of buyers by listing it on Zillow.
Learn how to do itSell it yourself
Take full control of how buyers see your home on Zillow by listing For Sale by Owner (FSBO).
List your homeWhat's special
Move-in ready two-story gemLarge center islandGenerous loftQuartz countertopsVersatile bonus roomExtra storageSoaking tub
Zillow last checked:
Listing updated:
Listed by:
Kathy McDonald 407-973-4026,
WATSON REALTY CORP 407-332-6000
Bought with:
Shelley Dawson, 3308982
COMPASS FLORIDA LLC
Source: Stellar MLS,MLS#: O6383015 Originating MLS: Orlando Regional
Originating MLS: Orlando Regional
Facts & features
Interior
Bedrooms & bathrooms
- Bedrooms: 3
- Bathrooms: 3
- Full bathrooms: 2
- 1/2 bathrooms: 1
Rooms
- Room types: Utility Room, Loft, Den/Library/Office, Storage Rooms
Primary bedroom
- Features: Ceiling Fan(s), En Suite Bathroom, Other, Walk-In Closet(s)
- Level: Second
- Area: 255 Square Feet
- Dimensions: 15x17
Bedroom 2
- Features: Built-in Closet
- Level: Second
- Area: 132 Square Feet
- Dimensions: 12x11
Bedroom 3
- Features: Built-in Closet
- Level: Second
- Area: 132 Square Feet
- Dimensions: 12x11
Primary bathroom
- Features: Dual Sinks, Garden Bath, Stone Counters, Water Closet/Priv Toilet, Linen Closet
- Level: Second
Bathroom 2
- Level: Second
Bathroom 3
- Level: First
Balcony porch lanai
- Level: First
- Area: 120 Square Feet
- Dimensions: 12x10
Balcony porch lanai
- Level: Second
Den
- Level: First
- Area: 143 Square Feet
- Dimensions: 13x11
Dining room
- Level: First
- Area: 143 Square Feet
- Dimensions: 13x11
Kitchen
- Features: Pantry
- Level: First
- Area: 100 Square Feet
- Dimensions: 10x10
Laundry
- Level: Second
Living room
- Level: First
- Area: 306 Square Feet
- Dimensions: 18x17
Heating
- Central, Electric
Cooling
- Central Air
Appliances
- Included: Microwave, Range, Refrigerator, Dishwasher, Disposal, Electric Water Heater
- Laundry: Laundry Room, Electric Dryer Hookup, Inside, Upper Level, Washer Hookup
Features
- Open Floorplan, PrimaryBedroom Upstairs, Stone Counters, Walk-In Closet(s), Ceiling Fan(s)
- Flooring: Tile, Carpet
- Has fireplace: No
Interior area
- Total structure area: 3,698
- Total interior livable area: 2,470 sqft
Property
Parking
- Total spaces: 2
- Parking features: Driveway
- Attached garage spaces: 2
- Has uncovered spaces: Yes
Features
- Levels: Two
- Stories: 2
- Patio & porch: Screened, Front Porch, Rear Porch
- Exterior features: Balcony, Sidewalk, Rain Gutters
- Has view: Yes
- View description: Water, Pond
- Has water view: Yes
- Water view: Water,Pond
Lot
- Size: 4,563 Square Feet
Details
- Parcel number: 152327584903580
- Zoning: ORG-P-D
- Special conditions: None
Construction
Type & style
- Home type: SingleFamily
- Property subtype: Single Family Residence
Materials
- Stucco, Block, Concrete
- Foundation: Slab
- Roof: Shingle
Condition
- Completed
- New construction: No
- Year built: 2016
Utilities & green energy
- Sewer: Public Sewer
- Water: Public
- Utilities for property: Cable Available, Water Available, Electricity Available, Electricity Connected
Community & HOA
Community
- Security: Fire Sprinkler System
- Pet fee: $0 monthly
- Subdivision: ORCHARD HILLS PHASE 2
HOA
- Has HOA: Yes
- HOA fee: $188 monthly
- HOA name: Paul Clark
- HOA phone: 407-347-9923
- Second HOA name: First Service Residential
- Second HOA phone: 407-347-9923
Location
- Region: Winter Garden
Financial & listing details
- Price per square foot: $229/sqft
- Tax assessed value: $520,007
- Annual tax amount: $5,338
- Date on market: 2/16/2026
- Cumulative days on market: 46 days
- Listing terms: Cash,Conventional,FHA,VA Loan
- Ownership: Fee Simple
- Total actual rent: 0
- Electric utility on property: Yes
- Road surface type: Asphalt
Price history
| Date | Event | Price |
|---|---|---|
| 5/6/2026 | Sold | $565,000-5%$229/sqft |
Source:  Stellar MLS #O6383015 Report a problem Stellar MLS #O6383015 Report a problem | ||
| 4/4/2026 | Pending sale | $595,000$241/sqft |
Source: Stellar MLS #O6383015 Report a problem | ||
| 2/17/2026 | Listed for sale | $595,000+112.1%$241/sqft |
Source: Stellar MLS #O6383015 Report a problem | ||
| 7/6/2016 | Sold | $280,490$114/sqft |
Source: Public Record Report a problem | ||
Public tax history
| Year | Property taxes | Tax assessment |
|---|---|---|
| 2024 | $5,080 +7.5% | $319,345 +3% |
| 2023 | $4,728 +4.1% | $310,044 +3% |
| 2022 | $4,541 +1.2% | $301,014 +3% |
| 2021 | $4,489 +1.1% | $292,247 +1.4% |
| 2020 | $4,442 +0.9% | $288,212 +2.3% |
| 2019 | $4,401 +0.8% | $281,732 +1.9% |
| 2018 | $4,367 | $276,479 +2.1% |
| 2017 | $4,367 +1.3% | $270,792 +673.7% |
| 2016 | $4,309 +318% | $35,000 +16.7% |
| 2015 | $1,031 | $30,000 |
Find assessor info on the county website
Neighborhood: 34787
Nearby homes
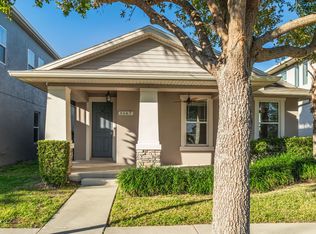
- $472,6003 bd2 ba1.6k sqft5567 Cypress Hill Rd, Winter Garden, FL 34787Off Market
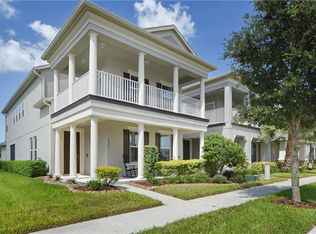
- $568,1003 bd3 ba2.3k sqft5555 Cypress Hill Rd, Winter Garden, FL 34787Off Market
- $606,9003 bd2 ba2.4k sqft5573 Cypress Hill Rd, Winter Garden, FL 34787Off Market
- $590,2004 bd3 ba2.6k sqft5555 Myrtle Pine Ln, Winter Garden, FL 34787Off Market
- $545,0003 bd3 ba1.9k sqft5579 Cypress Hill Rd, Winter Garden, FL 34787Sold
- $597,1004 bd2 ba2.4k sqft5549 Myrtle Pine Ln, Winter Garden, FL 34787Off Market
- $663,7004 bd3 ba2.7k sqft5543 Cypress Hill Rd, Winter Garden, FL 34787Off Market
- $716,7004 bd3 ba2.6k sqft5554 Myrtle Pine Ln, Winter Garden, FL 34787Off Market
Nearby schools
GreatSchools rating
- 10/10Keenes Crossing Elementary SchoolGrades: PK-5Distance: 0.6 mi
- 9/10Bridgewater Middle SchoolGrades: 6-8Distance: 0.6 mi
- 7/10Windermere High SchoolGrades: 9-12Distance: 1.8 mi
Schools provided by the listing agent
- Elementary: Keene Crossing Elementary
- Middle: Bridgewater Middle
- High: Windermere High School
Source: Stellar MLS. This data may not be complete. We recommend contacting the local school district to confirm school assignments for this home.
Get a cash offer in 3 minutes
Find out how much your home could sell for in as little as 3 minutes with a no-obligation cash offer.
Estimated market value
$559,800
Get a cash offer in 3 minutes
Find out how much your home could sell for in as little as 3 minutes with a no-obligation cash offer.
Estimated market value
$559,800
- Florida
- Orange County
- Winter Garden
- 34787
- 5561 CYPRESS HILL ROAD
