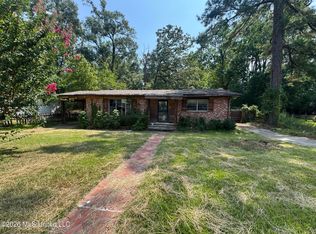
5561 Dolphin Dr is a 1,032 square foot house on a 7,500 square foot lot.
Pending
$20,000
5561 Dolphin Dr, Jackson, MS 39209
3beds
1,032sqft
Residential, Single Family Residence
Built in 1967
7,405 Square Feet Lot
$-- Zestimate®
$19/sqft
$-- HOA
What's special
- 15 days
- 10
- 0
Zillow last checked:
Listing updated:
Listed by:
TyEldridge K Ward 601-750-2741,
Jackson Laster Agency 601-301-3779
Source: MLS United,MLS#: 4166956
Facts & features
Interior
Bedrooms & bathrooms
- Bedrooms: 3
- Bathrooms: 2
- Full bathrooms: 2
Heating
- Central
Cooling
- Central Air
Appliances
- Included: Electric Range, Refrigerator
Features
- Flooring: Vinyl
- Doors: Security, Storm Door(s)
- Windows: Blinds
- Has fireplace: No
Interior area
- Total structure area: 1,032
- Total interior livable area: 1,032 sqft
Property
Parking
- Parking features: Gravel
Features
- Levels: One
- Stories: 1
- Exterior features: None
Lot
- Size: 7,405 Square Feet
Details
- Parcel number: 08200907000
- Zoning description: Single Family Residence
Construction
Type & style
- Home type: SingleFamily
- Property subtype: Residential, Single Family Residence
Materials
- Vinyl
- Foundation: Conventional
- Roof: Architectural Shingles
Condition
- New construction: No
- Year built: 1967
Utilities & green energy
- Sewer: Public Sewer
- Water: Public
- Utilities for property: Cable Connected, Electricity Connected, Natural Gas Connected, Sewer Connected, Water Connected
Community & HOA
Community
- Subdivision: Metes And Bounds
HOA
- Has HOA: No
Location
- Region: Jackson
Financial & listing details
- Price per square foot: $19/sqft
- Tax assessed value: $28,290
- Annual tax amount: $825
- Date on market: 10/30/2026
- Electric utility on property: Yes
Estimated market value
Not available
Estimated sales range
Not available
$930/mo
Price history
| Date | Event | Price |
|---|---|---|
| 10/30/2026 | Pending sale | $20,000$19/sqft |
Source: MLS United #4166956 Report a problem | ||
Public tax history
| Year | Property taxes | Tax assessment |
|---|---|---|
| 2025 | $825 +1.4% | $4,244 +0.9% |
| 2024 | $813 +0.5% | $4,205 |
| 2023 | $809 | $4,205 |
| 2022 | -- | $4,205 |
| 2021 | -- | $4,205 +0.9% |
| 2020 | -- | $4,169 |
| 2019 | -- | $4,169 +2.5% |
| 2018 | -- | $4,067 |
| 2017 | $750 | $4,067 |
| 2016 | $750 | $4,067 +4.1% |
| 2015 | $750 +7.3% | $3,906 |
| 2014 | $699 | $3,906 |
| 2013 | -- | $3,906 |
| 2012 | -- | $3,906 -4.5% |
| 2011 | -- | $4,088 |
| 2010 | -- | $4,088 |
| 2009 | -- | $4,088 |
| 2008 | -- | $4,088 +14.5% |
| 2007 | -- | $3,570 +50% |
| 2006 | -- | $2,380 |
| 2005 | -- | $2,380 |
| 2004 | -- | $2,380 |
| 2003 | -- | $2,380 |
| 2002 | -- | $2,380 +10.3% |
| 2001 | -- | $2,157 +6.7% |
| 2000 | -- | $2,021 |
Find assessor info on the county website
Monthly payment
Est. payment
Payment breakdown
Explore the cost of this home by adjusting the details. Changes won't be saved.Climate risks
Neighborhood: Westhaven
Nearby schools
Schools provided by the listing agent
- Elementary: Van Winkle
- Middle: Siwell
- High: Forest Hill
Source: MLS United. This data may not be complete. We recommend contacting the local school district to confirm school assignments for this home.


Similar homes
- $23,5003 bd1 ba1.5k sqft1304 Denson Ave, Jackson, MS 39209For Sale By Owner

- $20,0003 bd1 ba1k sqft425 Windsor Dr, Jackson, MS 39209For Sale
 MLS ID #4139678, Shakira Smith, Keller Williams. MLS United
- $22,5003 bd2 ba1k sqft214 Merrimack St, Jackson, MS 39209For Sale
 MLS ID #4139679, Shakira Smith, Keller Williams. MLS United
- $19,9003 bd2 ba1.3k sqft2894 Woodside Dr, Jackson, MS 39212For Sale
 MLS ID #4160473, Mike Hoffman, Nix-Tann & Associates, Inc.. MLS United
