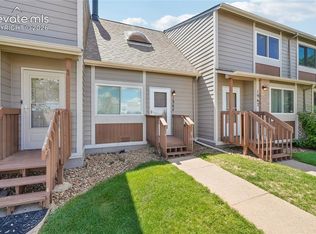
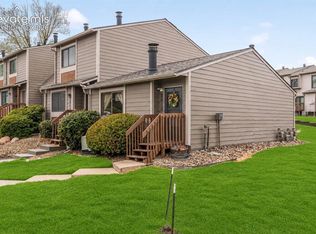
Bright, cheerful, and beautifully remodeled, this move-in-ready 2-bedroom townhome shines from top to bottom! Nestled in a peaceful, well-maintained community, you'll enjoy an outstanding location just moments from hiking trails leading to Pulpit Rock Park and Austin Bluffs Open Space. New front entry installed and maintained by the HOA. The inviting main level features durable, easy-care luxury vinyl plank flooring throughout the living room, dining area, and kitchen. A spacious living room with a decorative display niche offers the opportunity to create custom built-in shelving. The open dining area flows seamlessly into the updated kitchen, complete with sleek stainless steel appliances, abundant white cabinetry, a pantry, and direct access to the private backyard deck for effortless indoor-outdoor living. Newer carpet adds comfort to the stairs and both upstairs bedrooms. The spacious primary suite features a private balcony with mountain views, perfect for morning coffee or unwinding at day's end, along a private entrance to the stylishly updated full bath featuring a skylight and separate sink/vanity for the primary bedroom. Fresh trim throughout adds the finishing touch to this thoughtfully updated home. Combining tasteful updates, low-maintenance living, and an exceptional location, this townhome is ready for you to move in and enjoy. Virtually staged photos used in this listing.
For sale
Price cut: $5K (8/18)
$245,000
5561 Dunbar Ct, Colorado Springs, CO 80918
2beds
1,063sqft
Townhouse
Built in 1983
723 Square Feet Lot
$-- Zestimate®
$230/sqft
$279/mo HOA
What's special
Spacious primary suiteInviting main levelSleek stainless steel appliancesAbundant white cabinetryUpdated kitchenFresh trim throughout
- 60 days
- 234
- 17
Zillow last checked:
Listing updated:
Listed by:
Mercede Ragghianti ABR GRI SRES 571-262-1694,
Redfin Corporation
Source: elevateMLS,MLS#: 8385101
Facts & features
Interior
Bedrooms & bathrooms
- Bedrooms: 2
- Bathrooms: 2
- Full bathrooms: 1
- 1/2 bathrooms: 1
Other
- Level: Upper
- Area: 132 Square Feet
- Dimensions: 11 x 12
Heating
- Forced Air, Natural Gas
Cooling
- None
Appliances
- Included: Dishwasher, Disposal, Dryer, Microwave, Range, Refrigerator, Washer
- Laundry: None
Features
- Skylight (s), Pantry
- Flooring: Carpet, Wood Laminate
- Windows: Window Coverings
- Has basement: No
- Has fireplace: No
- Fireplace features: None
Interior area
- Total structure area: 1,063
- Total interior livable area: 1,063 sqft
- Finished area above ground: 1,063
- Finished area below ground: 0
Property
Parking
- Total spaces: 1
- Parking features: Attached, Paved Driveway
- Attached garage spaces: 1
Features
- Levels: Two
- Stories: 2
- Entry location: Ground Floor
- Patio & porch: Composite, Wood Deck
- Fencing: Community
- Has view: Yes
- View description: Mountain(s)
Lot
- Size: 723 Square Feet
- Features: Hiking Trail, Near Public Transit, Near Shopping Center, HOA Required $, Landscaped
Details
- Parcel number: 6316308096
Construction
Type & style
- Home type: Townhouse
- Property subtype: Townhouse
- Attached to another structure: Yes
Materials
- Brick, Wood Siding, Other, Frame
- Foundation: Crawl Space
- Roof: Composite Shingle
Condition
- Existing Home
- New construction: No
- Year built: 1983
Utilities & green energy
- Water: Assoc/Distr, Municipal
- Utilities for property: Electricity Connected, Natural Gas Available
Community & HOA
Community
- Features: Landscape Maintenance
HOA
- Has HOA: Yes
- Services included: Covenant Enforcement, Insurance, Lawn, Maintenance Structure, Snow Removal, Trash Removal, Water
- HOA fee: $279 monthly
Location
- Region: Colorado Springs
Financial & listing details
- Price per square foot: $230/sqft
- Tax assessed value: $258,722
- Annual tax amount: $894
- Date on market: 7/8/2026
- Listing terms: Cash,Conventional,FHA,VA Loan
- Electric utility on property: Yes
Estimated market value
Not available
Estimated sales range
Not available
Not available
Price history
| Date | Event | Price |
|---|---|---|
| 8/18/2026 | Price change | $245,000-2%$230/sqft |
Source:  elevateMLS #8385101 Report a problem elevateMLS #8385101 Report a problem | ||
| 7/8/2026 | Listed for sale | $250,000+6.4%$235/sqft |
Source: elevateMLS #8385101 Report a problem | ||
| 1/24/2022 | Sold | $235,000$221/sqft |
Source: Public Record Report a problem | ||
| 1/7/2022 | Contingent | $235,000$221/sqft |
Source: elevateMLS #9024340 Report a problem | ||
| 1/5/2022 | Listed for sale | $235,000+51.6%$221/sqft |
Source: elevateMLS #9024340 Report a problem | ||
| 7/31/2017 | Sold | $155,000+7.7%$146/sqft |
Source: Public Record Report a problem | ||
| 6/14/2017 | Listed for sale | $143,900+47.6%$135/sqft |
Source: Z INVESTMENTS #3619728 Report a problem | ||
| 11/24/2004 | Sold | $97,500-4.9%$92/sqft |
Source: Public Record Report a problem | ||
| 7/19/2002 | Sold | $102,500$96/sqft |
Source: Public Record Report a problem | ||
Public tax history
| Year | Property taxes | Tax assessment |
|---|---|---|
| 2025 | $701 +17.9% | $18,240 +7.4% |
| 2024 | $595 -14.1% | $16,990 |
| 2023 | $692 -7.9% | $16,990 +37.3% |
| 2022 | $751 | $12,370 -2.8% |
| 2021 | -- | $12,730 +17.1% |
| 2020 | $738 +0.5% | $10,870 |
| 2019 | $734 +42.3% | $10,870 +46.5% |
| 2018 | $516 -5.3% | $7,420 |
| 2017 | $544 +5.6% | $7,420 -4.9% |
| 2016 | $516 +14% | $7,800 -2.4% |
| 2015 | $452 -3.2% | $7,990 +3% |
| 2014 | $467 | $7,760 |
| 2013 | -- | -- |
| 2012 | -- | $7,760 |
| 2011 | $483 | $7,760 -5.3% |
| 2010 | -- | $8,190 |
| 2009 | -- | $8,190 +5.5% |
| 2008 | -- | $7,760 |
| 2006 | -- | $7,760 +4.7% |
| 2004 | -- | $7,410 |
| 2003 | $439 +3.7% | $7,410 -3.9% |
| 2002 | $423 -0.7% | $7,710 +5% |
| 2001 | $426 | $7,340 |
Find assessor info on the county website
Monthly payment
Est. payment
Payment breakdown
Explore the cost of this home by adjusting the details. Changes won't be saved.Climate risks
Neighborhood: Northeast Colorado Springs
Nearby schools
Schools provided by the listing agent
- District: Colorado Springs 11
Source: elevateMLS. This data may not be complete. We recommend contacting the local school district to confirm school assignments for this home.
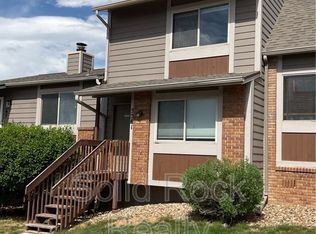
- $281,0002 bd2 ba1k sqft5561 Dunbar Ct #1, Colorado Springs, CO 80918Off Market
- $176,2001 bd2 ba688 sqft5555 Dunbar Ct, Colorado Springs, CO 80918Off Market
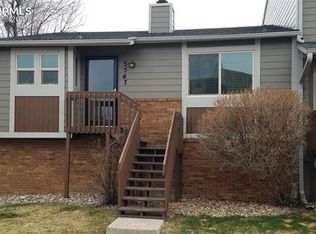
- $313,0004 bd2 ba1.8k sqft5567 Dunbar Ct, Colorado Springs, CO 80918Off Market
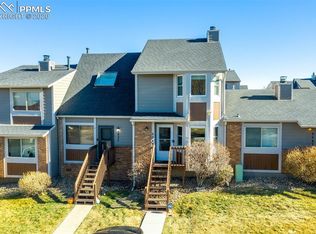
- $272,2002 bd3 ba1.6k sqft5549 Dunbar Ct, Colorado Springs, CO 80918Off Market
Similar homes
- $230,0001 bd2 ba735 sqft1964 Erin Loop, Colorado Springs, CO 80918For Sale
 MLS ID #7387659, Andrew Botcherby ABR AHWD CDPE CNE CRS , RE/MAX Real Estate Group LLC. elevateMLS
 - $214,0001 bd1 ba663 sqft2015 Erin Loop, Colorado Springs, CO 80918For Sale
 MLS ID #6375974, Aimee Fletcher CLHMS GRI , Exp Realty LLC. elevateMLS
 - $229,0002 bd2 ba992 sqft457 Rolling Hills Dr, Colorado Springs, CO 80919For Sale
 MLS ID #8052379, Yanshuang Tan, HomeSmart. elevateMLS
 - $270,0002 bd3 ba1k sqft6738 Overland Dr, Colorado Springs, CO 80919For Sale
 MLS ID #5882078, Marquesa Hobbs CNE MRP , The Platinum Group. elevateMLS
 - $277,5003 bd2 ba1.3k sqft2609 Hatch Cir, Colorado Springs, CO 80918For SaleMLS ID #6967838, Greg Hanson, TRELORA Realty. elevateMLS
- $240,0003 bd2 ba1.2k sqft3412 Atlantic Dr, Colorado Springs, CO 80910For SaleMLS ID #3279489, Leisha White, Redfin Corporation. elevateMLS
- $275,0002 bd2 ba992 sqft3216 Vail Pass Dr, Colorado Springs, CO 80917For SaleMLS ID #2512471, Meagan Kroeze, Curtis Ryan Properties, LLC. elevateMLS
- $279,9003 bd2 ba1.2k sqft5362 Solar Ridge Dr, Colorado Springs, CO 80917For SaleMLS ID #8745000, Kimberly Kingston SRES , The Platinum Group. elevateMLS
- $250,0002 bd3 ba1.2k sqft826 London Green Way, Colorado Springs, CO 80906For SaleMLS ID #8555588, Brett Weldon CMLXV MRP , The Springs Team Real Estate Company. elevateMLS
- $269,9002 bd2 ba985 sqft36 Stovel Cir, Colorado Springs, CO 80916For SaleMLS ID #8161269, Tiffany Canady MRP , Real Broker, LLC DBA Real. elevateMLS
- $279,0003 bd2 ba1k sqft7580 Topango Ct, Colorado Springs, CO 80920For SaleMLS ID #1828861, Rachel Smith, WHS Real Estate LLC. elevateMLS
- $230,0002 bd1 ba1k sqft2747 Hearthwood Ln, Colorado Springs, CO 80917For SaleMLS ID #4619940, Angela Hunter, ERA Shields Real Estate. elevateMLS
- $299,5002 bd2 ba1.1k sqft3826 Smoke Tree Dr, Colorado Springs, CO 80920For SaleMLS ID #4925509, Kendall Roth-Sukach ABR MRP SFR , Kendall Roth Sukach. elevateMLS
- $236,0001 bd1 ba661 sqft2045 Austrian Way, Colorado Springs, CO 80919For SaleMLS ID #8830859, Samantha Abbe, LPT Realty LLC. elevateMLS
- $198,0001 bd1 ba690 sqft2121 Troy Ct, Colorado Springs, CO 80918For SaleMLS ID #6455509, Matt Moorman, Matthew Moorman. elevateMLS
- $239,9003 bd2 ba1.2k sqft3150 Bridgewater Dr, Colorado Springs, CO 80916For SaleMLS ID #7207894, Shannon Davis, Keller Williams Clients Choice Realty. elevateMLS
- $239,9003 bd2 ba1.4k sqft7705 Valley Quail Point, Colorado Springs, CO 80922For SaleMLS ID #4935123, Erin Eckert, Premier Real Estate Colorado LLC. elevateMLS
- $210,0002 bd2 ba882 sqft1148 Darby St, Colorado Springs, CO 80907For SaleMLS ID #3713612, Jennifer Lee, Exp Realty LLC. elevateMLS
- $319,9002 bd1 ba982 sqft806 Pebblewood Dr, Colorado Springs, CO 80919For SaleMLS ID #2082650, Lynette Guenther, Keller Williams Realty DTC LLC. elevateMLS
- $249,0002 bd1 ba989 sqft359 Ellers Grv, Colorado Springs, CO 80916For SaleMLS ID #3296789, Danielle Frisbie CRS EPRO GRI MRP PSA , The Cutting Edge. elevateMLS
