Stunning Villa in the Heart of Golf Pointe at Palm-Aire Country Club. Step into luxury and comfort in this expansive 1,794 sq-ft villa, offering 2 bedrooms + den, 2 baths, and a spacious Florida Room—plus a 2-car garage—nestled within the highly sought-after Golf Pointe Villas at Palm-Aire Country Club. A true gem, this meticulously maintained home is the perfect blend of peaceful living and easy access to a vibrant social scene. Golf Pointe is renowned for its lush green spaces, offering residents an oasis of tranquility. Situated just steps away from two community pools, this villa greets you through a private courtyard entry, setting the tone for the rest of the home. Inside, an updated kitchen serves as the heart of the home, featuring elegant wood cabinetry, granite countertops, a stylish backsplash, and stainless steel appliances, including a wine fridge for added flair. The main living areas are enhanced by neutral-toned oversized porcelain tile flooring set diagonally, while the bedrooms boast neutral carpeting. A soaring volume ceiling and skylight in the living room further amplify the home’s open and airy feel. The luxurious Primary Suite, which opens to a wonderful office or studio space, also offers a spacious walk-in closet, built-ins for extra storage, and an updated en-suite bath complete with dual sinks and a glass-enclosed shower. The large glassed & screened-in Florida Room overlooks a private rear yard, creating additional living space and a perfect spot to relax and entertain. For added peace of mind, the Florida Room is equipped with permanent hurricane shutters. The home’s thoughtful updates extend to the exterior, where the HOA replaced the barrel tile roof and gutters in 2013, and repaved the private roads. Golf Pointe is located north of University Parkway within the prestigious Palm-Aire Country Club. While membership is optional, members enjoy access to a range of elite amenities, including two 18-hole private golf courses, eight championship Har-Tru tennis courts, a 24/7 fitness center, a junior Olympic swimming pool, and multiple dining options. Whether you're interested in golf, tennis, fitness, or social activities, Palm-Aire offers something for everyone, with a variety of clubs and events including bridge, Mah-Jong, yoga, water aerobics, and more. For those who love to explore, this home’s prime location puts you just minutes from downtown Sarasota, world-famous beaches, the University Town Center Mall, I-75, SRQ Airport, and a wealth of shopping and dining options. With affordable maintenance fees covering key aspects like the roof, exterior maintenance, basic cable, landscaping, and access to the community pools, this villa offers a stress-free lifestyle with all the benefits of resort-style living. If you’re looking for a spacious, move-in-ready home in a premier location, look no further. This is your chance to embrace the Palm-Aire lifestyle—your dream home awaits!
Sold for $427,000
$427,000
5561 Golf Pointe Dr, Sarasota, FL 34243
2beds
1,794sqft
Villa
Built in 1983
-- sqft lot
$409,000 Zestimate®
$238/sqft
$3,855 Estimated rent
Home value
$409,000
$372,000 - $450,000
$3,855/mo
Zestimate® history
Owner options
List your home for rent
$3,855/mo
Rent Zestimate®
Find your next renter with Zillow Rental Manager. Plus, with online applications, you can quickly screen prospective tenants – for free.
$3,855/mo
Rent Zestimate®
Refinance and save
$3,459/mo
Est. payment
Refinancing to a lower rate could help reduce your monthly payments and save thousands over the life of the loan.
$3,459/mo
Est. payment
Explore your selling options
Work with a Zillow partner agent
Leverage their expertise and Zillow's premium Showcase listings to get your home seen by more buyers.
Get startedList with your own agent
Get your home in front of millions of buyers by listing it on Zillow.
Learn how to do itSell it yourself
Take full control of how buyers see your home on Zillow by listing For Sale by Owner (FSBO).
List your homeWhat's special
Private courtyard entryGranite countertopsLush green spacesNeutral carpetingSoaring volume ceilingUpdated en-suite bathOversized porcelain tile flooring
Zillow last checked:
Listing updated:
Listed by:
Beth Ann Boyer 941-780-6606,
MICHAEL SAUNDERS & COMPANY 941-907-9595
Bought with:
Judy Nimz, 0575690
MICHAEL SAUNDERS & COMPANY
Source: Stellar MLS,MLS#: A4631874 Originating MLS: Sarasota - Manatee
Originating MLS: Sarasota - Manatee
Facts & features
Interior
Bedrooms & bathrooms
- Bedrooms: 2
- Bathrooms: 2
- Full bathrooms: 2
Rooms
- Room types: Den/Library/Office, Florida Room
Primary bedroom
- Features: Walk-In Closet(s)
- Level: First
- Area: 255 Square Feet
- Dimensions: 17x15
Bedroom 2
- Features: Built-in Closet
- Level: First
- Area: 168 Square Feet
- Dimensions: 14x12
Primary bathroom
- Level: First
Balcony porch lanai
- Level: First
- Area: 319 Square Feet
- Dimensions: 29x11
Den
- Level: First
- Area: 216 Square Feet
- Dimensions: 18x12
Dining room
- Level: First
- Area: 154 Square Feet
- Dimensions: 14x11
Kitchen
- Level: First
- Area: 170 Square Feet
- Dimensions: 17x10
Living room
- Level: First
- Area: 330 Square Feet
- Dimensions: 22x15
Heating
- Central, Electric
Cooling
- Central Air
Appliances
- Included: Dishwasher, Disposal, Dryer, Electric Water Heater, Microwave, Refrigerator, Washer, Wine Refrigerator
- Laundry: In Garage, Laundry Room
Features
- Built-in Features, Ceiling Fan(s), Eating Space In Kitchen, Open Floorplan, Primary Bedroom Main Floor, Solid Wood Cabinets, Stone Counters, Thermostat, Vaulted Ceiling(s), Walk-In Closet(s)
- Flooring: Carpet, Tile
- Doors: Sliding Doors
- Windows: Shutters, Window Treatments, Hurricane Shutters
- Has fireplace: No
- Common walls with other units/homes: End Unit
Interior area
- Total structure area: 3,070
- Total interior livable area: 1,794 sqft
Property
Parking
- Total spaces: 2
- Parking features: Driveway, Garage Door Opener
- Attached garage spaces: 2
- Has uncovered spaces: Yes
- Details: Garage Dimensions: 20x22
Features
- Levels: One
- Stories: 1
- Patio & porch: Covered, Enclosed, Patio, Screened
- Exterior features: Courtyard, Irrigation System, Lighting, Private Mailbox, Rain Barrel/Cistern(s), Rain Gutters
Lot
- Residential vegetation: Mature Landscaping
Details
- Parcel number: 1920641550
- Zoning: PDR/WPE/
- Special conditions: None
Construction
Type & style
- Home type: SingleFamily
- Architectural style: Traditional
- Property subtype: Villa
Materials
- Block, Stucco
- Foundation: Slab
- Roof: Tile
Condition
- New construction: No
- Year built: 1983
Utilities & green energy
- Sewer: Public Sewer
- Water: Public
- Utilities for property: BB/HS Internet Available, Cable Connected, Electricity Connected, Sewer Connected, Underground Utilities, Water Available
Community & HOA
Community
- Features: Association Recreation - Owned, Buyer Approval Required, Deed Restrictions, No Truck/RV/Motorcycle Parking, Pool
- Security: Security System, Security System Leased, Smoke Detector(s)
- Pet fee: $0 monthly
- Subdivision: GOLF POINTE AT PALM-AIRE CC SEC 1 PH B
HOA
- Has HOA: No
- Amenities included: Fence Restrictions
- Services included: Cable TV, Community Pool, Reserve Fund, Maintenance Structure, Maintenance Grounds, Pest Control, Pool Maintenance, Recreational Facilities
- HOA fee: $634 monthly
- HOA name: Advanced management Inc/Roberta Maxfield
- HOA phone: 941-359-1134
Location
- Region: Sarasota
Financial & listing details
- Price per square foot: $238/sqft
- Tax assessed value: $331,500
- Annual tax amount: $3,209
- Date on market: 12/16/2024
- Cumulative days on market: 82 days
- Listing terms: Cash,Conventional,FHA,VA Loan
- Ownership: Condominium
- Total actual rent: 0
- Electric utility on property: Yes
- Road surface type: Paved
Price history
| Date | Event | Price |
|---|---|---|
| 4/22/2025 | Sold | $427,000-4%$238/sqft |
Source:  Stellar MLS #A4631874 Report a problem Stellar MLS #A4631874 Report a problem | ||
| 3/10/2025 | Pending sale | $445,000$248/sqft |
Source: Stellar MLS #A4631874 Report a problem | ||
| 2/17/2025 | Price change | $445,000-3.3%$248/sqft |
Source: Stellar MLS #A4631874 Report a problem | ||
| 12/16/2024 | Listed for sale | $460,000+73.6%$256/sqft |
Source: Stellar MLS #A4631874 Report a problem | ||
| 2/25/2015 | Sold | $265,000-3.6%$148/sqft |
Source: Stellar MLS #A4110256 Report a problem | ||
| 9/9/2014 | Listed for sale | $274,900+76.6%$153/sqft |
Source: RE/MAX ALLIANCE GROUP #A4104657 Report a problem | ||
| 7/22/2010 | Sold | $155,700-15.3%$87/sqft |
Source: Public Record Report a problem | ||
| 3/20/2010 | Price change | $183,900+2.8%$103/sqft |
Source: Al Dumas & Team #A3922011 Report a problem | ||
| 1/30/2010 | Price change | $178,900-10.5%$100/sqft |
Source: NRT Florida #A3913417 Report a problem | ||
| 9/20/2009 | Listed for sale | $199,900$111/sqft |
Source: NRT Florida #A3913417 Report a problem | ||
Public tax history
| Year | Property taxes | Tax assessment |
|---|---|---|
| 2025 | $3,370 +3.2% | $250,213 +2.9% |
| 2024 | $3,266 +1.8% | $243,161 +3% |
| 2023 | $3,209 +3% | $236,079 +3% |
| 2022 | $3,115 +0.5% | $229,203 +3% |
| 2021 | $3,100 +1.2% | $222,527 +1.4% |
| 2020 | $3,064 +1.8% | $219,455 +2.3% |
| 2019 | $3,008 | $214,521 +1.9% |
| 2018 | $3,008 +1.2% | $210,521 +2.1% |
| 2017 | $2,973 +78.4% | $206,191 +2.1% |
| 2016 | $1,667 | $201,950 +51.6% |
| 2015 | $1,667 | $133,172 +0.8% |
| 2014 | $1,667 +1.6% | $132,115 +1.5% |
| 2013 | $1,640 +163881% | $130,163 +1.7% |
| 2012 | $1 | $127,987 -10.2% |
| 2011 | $1 | $142,446 +0.6% |
| 2010 | -- | $141,574 +5.8% |
| 2009 | $1,692 -7.6% | $133,814 +0.1% |
| 2008 | $1,830 +5.8% | $133,680 +3% |
| 2007 | $1,731 -4.2% | $129,786 +2.5% |
| 2006 | $1,807 +1.9% | $126,620 +3% |
| 2005 | $1,775 +2.4% | $122,932 +3% |
| 2004 | $1,733 +0.7% | $119,351 +1.9% |
| 2003 | $1,720 +7.2% | $117,126 +2.4% |
| 2002 | $1,605 +3.1% | $114,381 +1.6% |
| 2001 | $1,557 +1.9% | $112,580 +3% |
| 2000 | $1,528 | $109,301 |
Find assessor info on the county website
Neighborhood: 34243
Nearby homes
- $430,0002 bd2 ba2.1k sqft5577 Golf Pointe Dr, Sarasota, FL 34243Sold

- $2,6002 bd2 ba2.1k sqft5581 Golf Pointe Dr, Sarasota, FL 34243For Rent
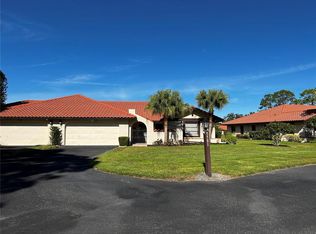
- $346,3002 bd2 ba2.1k sqft5585 Golf Pointe Dr, Sarasota, FL 34243Off Market
- $399,9002 bd2 ba1.7k sqft5583 Golf Pointe Dr, Sarasota, FL 34243Sold
- $332,4002 bd2 ba2.1k sqft5587 Golf Pointe Dr, Sarasota, FL 34243Off Market
- $335,1002 bd2 ba2k sqft5589 Golf Pointe Dr, Sarasota, FL 34243Off Market
- $360,1002 bd2 ba2.1k sqft5575 Golf Pointe Dr, Sarasota, FL 34243Off Market
- $366,0002 bd2 ba1.7k sqft5579 Golf Pointe Dr, Sarasota, FL 34243Off Market
Nearby schools
GreatSchools rating
- 7/10Kinnan Elementary SchoolGrades: PK-5Distance: 1.8 mi
- 4/10Braden River Middle SchoolGrades: 6-8Distance: 3.7 mi
- 4/10Braden River High SchoolGrades: 9-12Distance: 2.9 mi
Schools provided by the listing agent
- Elementary: Kinnan Elementary
- Middle: Braden River Middle
- High: Braden River High
Source: Stellar MLS. This data may not be complete. We recommend contacting the local school district to confirm school assignments for this home.
Get a cash offer in 3 minutes
Find out how much your home could sell for in as little as 3 minutes with a no-obligation cash offer.
Estimated market value
$409,000
Get a cash offer in 3 minutes
Find out how much your home could sell for in as little as 3 minutes with a no-obligation cash offer.
Estimated market value
$409,000
- Florida
- Manatee County
- Sarasota
- 34243
- 5561 Golf Pointe Dr
Nearby cities
Nearby neighborhoods
Nearby zip codes
Other Sarasota Topics
