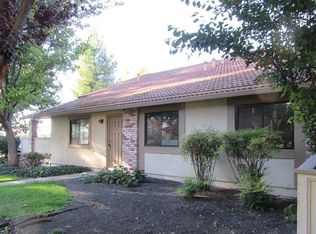
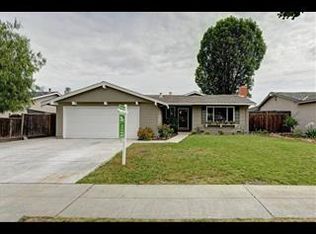
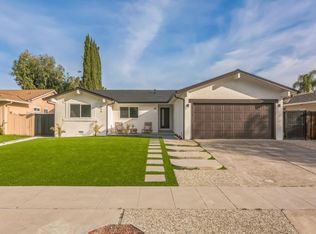
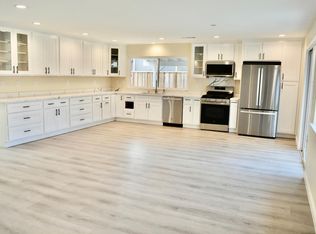
The Plan 1 is a 3 bedroom, 3 bath townhome-style condo featuring 1,356 sq. ft. of living space. Enter the home on the first floor with its two-car tandem garage with rear entry. Head upstairs to the main living area into an open concept living and dining area with adjacent private deck outside the living room. A kitchen with granite counters as well as bedroom and full bathroom round out the second floor. Walking distance to Caltrain & Lightrail Stations, shopping, parks and restaurants. Easy access to 101 and 85! Photos shown of model home Plan 5.
This property is not currently displayed as for sale or rent on Zillow. This may be different from what's on other websites or public sources.