Skip main navigation
Sold for $455,000
  • $455,000

    5561 Heritage Way, Traverse City, MI 49685

    3beds
    2,906sqft
    Single Family Residence
    Built in 1992
    0.41 Acres Lot
    $468,700 Zestimate®
    $157/sqft
    $3,889 Estimated rent

    Home value

    $468,700

    $417,000 - $525,000

    $3,889/mo

    Zestimate® history
    Loading
    Loading...

    Owner options

    List your home for rent

    $3,889/mo

    Rent Zestimate®

    Find your next renter with Zillow Rental Manager. Plus, with online applications, you can quickly screen prospective tenants – for free.

    Learn more

    $3,889/mo

    Rent Zestimate®

    Refinance and save

    $2,730/mo

    Est. payment

    Refinancing to a lower rate could help reduce your monthly payments and save thousands over the life of the loan.

    See today's rates

    $2,730/mo

    Est. payment

    Explore your selling options

    Work with a Zillow partner agent

    Leverage their expertise and Zillow's premium Showcase listings to get your home seen by more buyers.

    Get started

    List with your own agent

    Get your home in front of millions of buyers by listing it on Zillow.

    Learn how to do it

    Sell it yourself

    Take full control of how buyers see your home on Zillow by listing For Sale by Owner (FSBO).

    List your home

    What's special

    Spacious ranchSurround sound speakersLazy boy reclinersSurrounded by evergreen treesHuge wrap around deckUnderground irrigationWine cooler
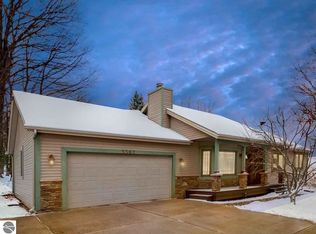
    Corner lot located in Heritage Estates—one of Traverse City’s more desirable neighborhoods. Just down the road from TC West High & a short drive to downtown Traverse City. This spacious ranch offers over 2,900 finished sq ft with 3 bedrooms (a 4th nonconforming) and 2.5 bathrooms including a private four-piece master bath. Coming in from the oversized attached 2 car garage you'll go through the mudroom/laundry room and have the option of going to the main floor living area featuring hardwood floors with a semi open concept including a recently remodeled kitchen. Step outside to the huge wrap around deck. Almost half of which is covered for year round grilling all while facing East for those sunrise lovers. Surrounded by evergreen trees making it feel more secluded within the sub. Exterior also featuring AC, underground irrigation topped with years of devoted landscaping love. Heading downstairs the lower level features a FULLY decked out home theater with a 77” OLED TV with surround sound speakers, two rows of lazy boy recliners and a stand up/sit-down bar top. Don't forget about the mini fridge, wine cooler & popcorn machine-all included in the sale of the home if the buyer desires. Keep going to find the playroom or the non conforming bedroom/office. All of this and still ample storage space. This house is truly hard to beat! Come see it before it's gone.

    Zillow last checked:

    Listing updated:

    Listed by:

    Weston Buchan Cell:231-590-4355,

    REO-TCRandolph-233022 231-946-4040

    Bought with:

    Robert Brick, 6502134537

    REMAX Bayshore - W Bay Shore Dr TC

    Source: NGLRMLS,MLS#: 1933179MLS Logo

    Facts & features

    Interior

    Bedrooms & bathrooms
    • Bedrooms: 3
    • Bathrooms: 3
    • Full bathrooms: 1
    • 3/4 bathrooms: 1
    • 1/2 bathrooms: 1
    • Main level bathrooms: 2
    • Main level bedrooms: 3
    Primary bedroom
    • Level: Main
    • Area: 176
    • Dimensions: 16 x 11
    Bedroom 2
    • Level: Main
    • Area: 110
    • Dimensions: 11 x 10
    Bedroom 3
    • Level: Main
    • Area: 110
    • Dimensions: 11 x 10
    Bedroom 4
    • Level: Lower
    • Area: 144
    • Dimensions: 12 x 12
    Primary bathroom
    • Features: Private
    Dining room
    • Level: Main
    • Area: 148.5
    • Dimensions: 13.5 x 11
    Family room
    • Level: Lower
    • Area: 703.13
    • Dimensions: 31.25 x 22.5
    Kitchen
    • Level: Main
    • Area: 143.5
    • Dimensions: 14 x 10.25
    Living room
    • Level: Main
    • Area: 192.13
    • Dimensions: 14.5 x 13.25
    Heating
    • Forced Air, Natural Gas
    Cooling
    • Central Air
    Appliances
    • Included: Refrigerator, Oven/Range, Disposal, Dishwasher, Microwave, Washer, Dryer, Exhaust Fan, Gas Water Heater
    • Laundry: Main Level
    Features
    • Walk-In Closet(s), Pantry, Granite Counters, Mud Room, Vaulted Ceiling(s), Drywall, Ceiling Fan(s), Cable TV, High Speed Internet, WiFi
    • Flooring: Wood, Carpet, Tile
    • Windows: Bay Window(s), Blinds
    • Basement: Daylight,Finished Rooms,Bath/Stubbed,Finished
    • Has fireplace: No
    • Fireplace features: None
    Interior area
    • Total structure area: 2,906
    • Total interior livable area: 2,906 sqft
    • Finished area above ground: 1,528
    • Finished area below ground: 1,378

    Property

    Parking
    • Total spaces: 2
    • Parking features: Attached, Garage Door Opener, RV Access/Parking, Asphalt, Private
    • Attached garage spaces: 2
    • Details: RV Parking
    Accessibility
    • Accessibility features: None
    Features
    • Levels: One
    • Stories: 1
    • Patio & porch: Deck, Covered, Porch
    • Exterior features: Sprinkler System, Rain Gutters
    • Has spa: Yes
    • Spa features: Bath
    • Has view: Yes
    • View description: Countryside View
    • Waterfront features: None
    Lot
    • Size: 0.41 Acres
    • Dimensions: 125 x 110 x 180 x 120
    • Features: Evergreens, Level, Rolling Slope, Landscaped
    Details
    • Additional structures: None
    • Parcel number: 0514903700
    • Zoning description: Residential

    Construction

    Type & style
    • Home type: SingleFamily
    • Architectural style: Ranch
    • Property subtype: Single Family Residence
    Materials
    • Frame, Vinyl Siding
    • Foundation: Poured Concrete
    • Roof: Asphalt
    Condition
    • New construction: No
    • Year built: 1992

    Utilities & green energy

    • Sewer: Public Sewer
    • Water: Public

    Community & neighborhood

    Security
    • Security features: Smoke Detector(s)
    Community
    • Community features: None
    Location
    • Region: Traverse City
    • Subdivision: Heritage Estates

    HOA & financial

    HOA
    • Services included: None

    Other

    Other facts
    • Listing agreement: Exclusive Right Sell
    • Price range: $455K - $455K
    • Listing terms: Conventional,Cash,FHA,VA Loan
    • Ownership type: Private Owner
    • Road surface type: Asphalt

    Price history

    DateEventPrice
    6/4/2025Sold$455,000+1.1%$157/sqft
    Source: NGLRMLS #1933179 Report a problem
    5/2/2025Listed for sale$449,900+68.8%$155/sqft
    Source: NGLRMLS #1933179 Report a problem
    11/21/2018Sold$266,500-1.3%$92/sqft
    Source: NGLRMLS #1853473 Report a problem
    10/2/2018Listed for sale$269,900+11.3%$93/sqft
    Source: CENTURY 21 Northland #1853473 Report a problem
    8/10/2016Listing removed$242,500$83/sqft
    Source: Coldwell Banker Schmidt, Realtors #1814865 Report a problem
    8/5/2016Pending sale$242,500+3.2%$83/sqft
    Source: Coldwell Banker Schmidt, Realtors #1814865 Report a problem
    8/4/2016Sold$235,000-3.1%$81/sqft
    Source: Agent Provided Report a problem
    6/14/2016Price change$242,500-3%$83/sqft
    Source: Coldwell Banker Schmidt, Realtors #1814865 Report a problem
    5/13/2016Price change$249,900-3.8%$86/sqft
    Source: Coldwell Banker Schmidt, Realtors #1814865 Report a problem
    4/22/2016Listed for sale$259,900+57.5%$89/sqft
    Source: Coldwell Banker Schmidt-402 #1814865 Report a problem
    9/11/2009Sold$165,000+3.3%$57/sqft
    Source: Agent Provided Report a problem
    8/12/2009Listed for sale$159,700+24.1%$55/sqft
    Source: Real Estate One-tc Front #1707466 Report a problem
    11/5/1992Sold$128,680$44/sqft
    Source: Agent Provided Report a problem

    Public tax history

    YearProperty taxesTax assessment
    2025$3,959 +5.1%$225,500 +20.6%
    2024$3,766 +4.2%$187,000 +8.5%
    2023$3,614 +3.4%$172,400 +13%
    2022$3,494 +0.2%$152,600 +8.4%
    2021$3,486 $140,800 +7.6%
    2020-- $130,900 +4.5%
    2019-- $125,300 +12.5%
    2018-- $111,400 +0.5%
    2017-- $110,800 +9.6%
    2016-- $101,100 +12.3%
    2014-- $90,000 +0.8%
    2012-- $89,300 +5.9%
    2011-- $84,300 -5%
    2010-- $88,700 -10.9%
    2009-- $99,500 -0.9%
    2008-- $100,400 +1.1%
    2007-- $99,310 +6.8%
    2005-- $92,990 +3.9%
    2004-- $89,470 +4.6%
    2003-- $85,500 +1%
    2002-- $84,630 +10.7%
    2001-- $76,480 +6.3%
    2000-- $71,970

    Find assessor info on the county website

    Neighborhood: 49685

    Nearby schools

    GreatSchools rating
    Schools provided by the listing agent
    • District: Traverse City Area Public Schools

    Source: NGLRMLS. This data may not be complete. We recommend contacting the local school district to confirm school assignments for this home.

    Get pre-qualified for a loan
    At Zillow Home Loans, we can pre-qualify you in as little as 5 minutes with no impact to your credit score.

    An equal housing lender. NMLS #10287.

    Sell for more on Zillow
    Get a Zillow Showcase℠ listing at no additional cost and you could sell for .
    $468,700
    2% more
    +$9,374
    With Zillow Showcase(estimated)
    $478,074