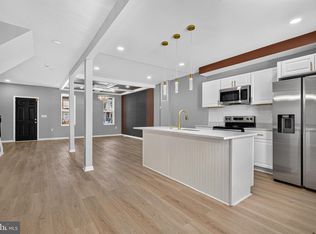
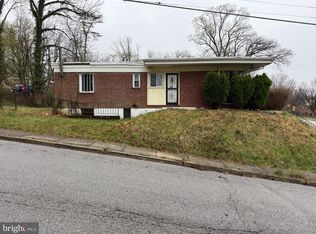
Welcome to this beautifully renovated 3-bedroom, 1.5-bath home, ideally situated on a quiet street with peaceful tree-lined views and the convenience of off-street parking in the rear. Every detail has been thoughtfully updated, featuring brand-new flooring, freshly painted interiors, a stunning custom kitchen, beautifully renovated bathrooms, and unique custom coffered ceilings that add character and style throughout. The main level offers a bright, open-concept floor plan with a spacious living room, dining area, modern kitchen, and a convenient half bath—perfect for everyday living and entertaining. The fully finished basement provides a large open recreation space ideal for a family room, game room, home theater, or the ultimate man cave. Upstairs, you'll find three generously sized bedrooms and a beautifully renovated custom full bathroom designed with today's buyer in mind. This move-in-ready home combines modern finishes with a fantastic layout in a peaceful setting. Schedule your private showing today—homes like this don't stay on the market for long! Showing Instructions: Seller is the next-door neighbor. All showings must be scheduled through the approved showing service. Please do not disturb the seller or visit the property without a confirmed appointment
For sale
$239,900
5561 Kennison Ave, Baltimore, MD 21215
3beds
1,566sqft
Townhouse
Built in 1956
1,306 Square Feet Lot
$177,200 Zestimate®
$153/sqft
$-- HOA
What's special
Modern kitchenBeautifully renovated bathroomsUnique custom coffered ceilingsStunning custom kitchenFreshly painted interiorsConvenient half bathPeaceful setting
- 19 hours
- 13
- 2
Zillow last checked:
Listing updated:
Listed by:
Gene Gekht 443-801-0552,
EXP Realty, LLC 8888607369
Source: Bright MLS,MLS#: MDBA2224504
Facts & features
Interior
Bedrooms & bathrooms
- Bedrooms: 3
- Bathrooms: 2
- Full bathrooms: 1
- 1/2 bathrooms: 1
- Main level bathrooms: 1
Basement
- Area: 558
Heating
- Central, Natural Gas, Electric
Cooling
- Central Air, Natural Gas, Electric
Appliances
- Included: Gas Water Heater, Electric Water Heater
Features
- Basement: Finished
- Has fireplace: No
Interior area
- Total structure area: 1,674
- Total interior livable area: 1,566 sqft
- Finished area above ground: 1,116
- Finished area below ground: 450
Property
Parking
- Total spaces: 2
- Parking features: Driveway
- Uncovered spaces: 2
Accessibility
- Accessibility features: None
Features
- Levels: Three
- Stories: 3
- Pool features: None
- Has view: Yes
- View description: Trees/Woods
Lot
- Size: 1,306 Square Feet
- Dimensions: 18 x 105-5
Details
- Additional structures: Above Grade, Below Grade
- Parcel number: 0328028190 019
- Zoning: R-6
- Special conditions: Standard
Construction
Type & style
- Home type: Townhouse
- Architectural style: Colonial
- Property subtype: Townhouse
Materials
- Brick
- Foundation: Block
Condition
- New construction: No
- Year built: 1956
- Major remodel year: 2026
Utilities & green energy
- Sewer: Public Septic, Public Sewer
- Water: Public
Community & HOA
Community
- Subdivision: None Available
HOA
- Has HOA: No
Location
- Region: Baltimore
- Municipality: Baltimore City
Financial & listing details
- Price per square foot: $153/sqft
- Tax assessed value: $141,133
- Annual tax amount: $3,086
- Date on market: 9/1/2026
- Listing agreement: Exclusive Right To Sell
- Ownership: Fee Simple
Estimated market value
$177,200
$149,000 - $204,000
$1,842/mo
Price history
| Date | Event | Price |
|---|---|---|
| 9/1/2026 | Listed for sale | $239,900+68.9%$153/sqft |
Source:  Bright MLS #MDBA2224504 Report a problem Bright MLS #MDBA2224504 Report a problem | ||
| 5/20/2026 | Sold | $142,000+7.6%$91/sqft |
Source: Bright MLS #MDBA2158852 Report a problem | ||
| 3/20/2025 | Pending sale | $132,000$84/sqft |
Source: Bright MLS #MDBA2158852 Report a problem | ||
| 3/13/2025 | Contingent | $132,000$84/sqft |
Source: Bright MLS #MDBA2158852 Report a problem | ||
| 3/7/2025 | Listed for sale | $132,000-2.2%$84/sqft |
Source: Bright MLS #MDBA2158852 Report a problem | ||
| 2/18/2025 | Sold | $135,000$86/sqft |
Source: Public Record Report a problem | ||
Public tax history
| Year | Property taxes | Tax assessment |
|---|---|---|
| 2025 | -- | $130,767 +8.6% |
| 2024 | $2,841 +1% | $120,400 +0.9% |
| 2023 | $2,815 +1% | $119,267 -0.9% |
| 2022 | $2,788 +1% | $120,400 +2.9% |
| 2021 | $2,761 +1.8% | $117,000 +1.8% |
| 2020 | $2,712 +1.9% | $114,900 -1.8% |
| 2019 | $2,662 +1.9% | $117,000 +5.7% |
| 2018 | $2,613 +2.4% | $110,700 +2.4% |
| 2017 | $2,551 +996.1% | $108,100 +2.5% |
| 2016 | $233 | $105,500 +2.5% |
| 2015 | $233 | $102,900 |
| 2014 | $233 | $102,900 |
| 2013 | -- | $102,900 -3.1% |
| 2012 | -- | $106,200 |
| 2011 | -- | $106,200 |
| 2010 | -- | $106,200 -0.9% |
| 2009 | -- | $107,150 +10.6% |
| 2008 | -- | $96,852 +11.9% |
| 2007 | -- | $86,556 +13.5% |
| 2006 | -- | $76,260 +4.9% |
| 2005 | -- | $72,680 +5.2% |
| 2004 | -- | $69,100 +5.5% |
| 2003 | -- | $65,520 +3.7% |
| 2002 | -- | $63,206 +3.8% |
| 2001 | -- | $60,893 |
Find assessor info on the county website
Monthly payment
Est. payment
Payment breakdown
Explore the cost of this home by adjusting the details. Changes won't be saved.Climate risks
Neighborhood: Grove Park
Nearby schools
Schools provided by the listing agent
- District: Baltimore City Public Schools
Source: Bright MLS. This data may not be complete. We recommend contacting the local school district to confirm school assignments for this home.
Similar homes
- $270,0003 bd2 ba1.7k sqft5247 Nelson Ave, Baltimore, MD 21215For Sale

 MLS ID #MDBA2226930, Cydni Gilliam, R.E. Shilow Realty Investors, Inc.. Bright MLS
 - $285,0005 bd4 ba2k sqft4640 Reisterstown Rd, Baltimore, MD 21215For Sale
 MLS ID #MDBA2228402, cesar tellez, Samson Properties. Bright MLS
 - $241,9993 bd2 ba1.6k sqft1525 Clairidge Rd, Baltimore, MD 21207For Sale
 MLS ID #MDBC2172780, David Redd, Prestige Realty Group, LLC. Bright MLS
 - $217,9003 bd3 ba1.5k sqft2713 Glen Ave, Baltimore, MD 21215For Sale
 MLS ID #MDBA2208974, Jack Leary, Cummings & Co. Realtors. Bright MLS
 - $225,0003 bd2 ba1.3k sqft2707 Talbot Rd, Baltimore, MD 21216For SaleMLS ID #MDBA2217142, Darrin Jones, Long & Foster Real Estate, Inc.. Bright MLS
- $234,4003 bd2 ba1.3k sqft908 Evesham Ave, Baltimore, MD 21212For SaleMLS ID #MDBA2222988, Michael DeVeau, Deveau and Co. LLC. Bright MLS
- $249,9503 bd2 ba1.7k sqft5526 Bucknell Rd, Baltimore, MD 21206For SaleMLS ID #MDBA2227644, Gene Drubetskoy, EXP Realty, LLC. Bright MLS
- $245,0004 bd2 ba2k sqft2835 Brendan Ave, Baltimore, MD 21213For SaleMLS ID #MDBA2223482, Marie Mameza, ExecuHome Realty. Bright MLS
- $249,9994 bd2 ba1.8k sqft3600 Elmley Ave, Baltimore, MD 21213For SaleMLS ID #MDBA2224622, Joe Hawkins, Hawkins Real Estate Company. Bright MLS
- $223,6004 bd2 ba1.2k sqft3307 Fairview Rd, Baltimore, MD 21207AuctionMLS ID #MDBC2172684, Dana Rowell, RealHome Services and Solutions, Inc.. Bright MLS
- $195,0003 bd2 ba1.2k sqft4432 Manorview Rd, Baltimore, MD 21229For SaleMLS ID #MDBA2222600, Lazar Krintzman, Pickwick Realty. Bright MLS
- $150,0003 bd2 ba1.8k sqft3309 Pinkney Rd, Baltimore, MD 21215AuctionMLS ID #MDBA2227992, Carley Cooper, Alex Cooper Auctioneers, Inc.. Bright MLS
- $235,0003 bd3 ba1.7k sqft937 Stubblefield Ln, Baltimore, MD 21202For SaleMLS ID #MDBA2226846, Sharon Sims, S. Lee Martin Real Estate, LLC. Bright MLS
- $205,0003 bd3 ba1.8k sqft1618 Roundhill Rd, Baltimore, MD 21218For SaleMLS ID #MDBA2216148, Jorge Escalante, Vylla Home. Bright MLS
- $249,9003 bd2 ba1.2k sqft4441 Scotia Rd, Baltimore, MD 21227For SaleMLS ID #MDBC2172560, Jim Parks, III, Jim Parks and Associates Realty LLC. Bright MLS
- $185,0004 bd2 ba1.6k sqft611 Denison St, Baltimore, MD 21229For SaleMLS ID #MDBA2227762, Vicki King, Samson Properties. Bright MLS
- $195,5003 bd2 ba1k sqft2625 Waterview Ave, Baltimore, MD 21230For SaleMLS ID #MDBA2226792, Alvaro Malca, Fairfax Realty Premier. Bright MLS
- $125,0002 bd1 ba1.2k sqft3026 Chelsea Ter, Baltimore, MD 21216For SaleMLS ID #MDBA2228684, Rosetta Armstead, Taylor Properties. Bright MLS
- $190,0004 bd2 ba1.1k sqft1024 Wicklow Rd, Baltimore, MD 21229For SaleMLS ID #MDBA2175094, Asila Sayedi, RLAH @properties. Bright MLS
