Beautiful Single‐Ѕtοry Homе on а Quiet Cul-de-Saс in Ꮮas Vegas!

Welcome to 5561 Merriweather Drive, a charming and meticulously maintained single-story residence perfectly situated on a desirable cul-de-sac lot. This low-maintenance gem offers effortless living with an inviting curb appeal and a thoughtfully designed interior that flows seamlessly for everyday comfort and entertaining.
Boasting 3 bedrooms, 2 bathrooms, and 1,504 square feet, this 1997-built home features a 2-car garage and is ideal for families, first-time buyers, or those seeking a lock-and-leave lifestyle.
Step inside to beautiful tile flooring throughout that keeps the home cool and easy to maintain. The updated kitchen shines with elegant granite countertops and a generous added center island—perfect for meal prep, casual dining, or gathering with friends. Adjacent is the cozy family room highlighted by a warm gas fireplace, creating the perfect spot for relaxing evenings.
Separate living room and dining room spaces provide excellent flexibility for formal gatherings or a home office setup. The primary bedroom is privately located away from the secondary bedrooms, offering a peaceful retreat with its own en-suite bath.
Outside, enjoy the perfect low-maintenance front and backyard—both designed for effortless enjoyment in the Las Vegas climate. The spacious backyard is a true highlight, featuring a raised wall for enhanced privacy, two covered patios, misters, a relaxing spa, and a built-in BBQ—ready for year-round outdoor living, al fresco dining, and unforgettable gatherings.
This home delivers comfort, style, and functionality in a fantastic Southwest Las Vegas location with easy access to shopping, dining, entertainment, and major thoroughfares. Don't miss your opportunity to own this move-in ready gem!
Pending
Price cut: $10.1K (8/12)
$409,900
5561 Merriweather Dr, Las Vegas, NV 89113
3beds
1,504sqft
Single Family Residence
Built in 1997
4,791 Square Feet Lot
$405,700 Zestimate®
$273/sqft
$-- HOA
What's special
Single-story residenceSpacious backyardLow-maintenance front and backyardRelaxing spaTwo covered patiosDesirable cul-de-sac lotAl fresco dining
- 83 days
- 659
- 49
Zillow last checked:
Listing updated:
Listed by:
Stanley J. King BS.0143719 (702)408-6220,
eXp Realty
Source: LVR,MLS#: 2792162 Originating MLS: Greater Las Vegas Association of Realtors Inc
Originating MLS: Greater Las Vegas Association of Realtors IncFacts & features
Interior
Bedrooms & bathrooms
- Bedrooms: 3
- Bathrooms: 2
- Full bathrooms: 2
Primary bedroom
- Description: Walk-In Closet(s)
- Dimensions: 14x13
Bedroom 2
- Description: Closet
- Dimensions: 10x10
Bedroom 3
- Description: Closet
- Dimensions: 12x10
Primary bathroom
- Description: Double Sink
Dining room
- Description: Living Room/Dining Combo
- Dimensions: 9x9
Family room
- Description: Separate Family Room
- Dimensions: 12x10
Kitchen
- Description: Island
Living room
- Description: Formal
- Dimensions: 21x14
Heating
- Central, Gas
Cooling
- Central Air, Electric
Appliances
- Included: Dryer, Dishwasher, Disposal, Gas Range, Microwave, Refrigerator, Washer
- Laundry: Gas Dryer Hookup, Laundry Room
Features
- Bedroom on Main Level, Primary Downstairs
- Flooring: Ceramic Tile
- Has fireplace: No
Interior area
- Total structure area: 1,504
- Total interior livable area: 1,504 sqft
Property
Parking
- Total spaces: 2
- Parking features: Attached, Garage, Private
- Attached garage spaces: 2
Features
- Stories: 1
- Exterior features: Private Yard
- Has spa: Yes
- Spa features: Above Ground
- Fencing: Block,Back Yard
Lot
- Size: 4,791 Square Feet
- Features: Desert Landscaping, Landscaped, < 1/4 Acre
Details
- Parcel number: 16327413039
- Zoning description: Single Family
- Horse amenities: None
Construction
Type & style
- Home type: SingleFamily
- Architectural style: One Story
- Property subtype: Single Family Residence
Materials
- Drywall
- Roof: Tile
Condition
- Resale
- Year built: 1997
Utilities & green energy
- Electric: Photovoltaics None
- Sewer: Public Sewer
- Water: Public
- Utilities for property: Underground Utilities
Community & HOA
Community
- Subdivision: Crestview
HOA
- Has HOA: No
- Amenities included: None
Location
- Region: Las Vegas
Financial & listing details
- Price per square foot: $273/sqft
- Tax assessed value: $268,891
- Annual tax amount: $2,225
- Date on market: 6/16/2026
- Listing agreement: Exclusive Right To Sell
- Listing terms: Cash,Conventional,FHA,VA Loan
- Ownership: Single Family Residential
Estimated market value
$405,700
$385,000 - $426,000
$2,173/mo
Price history
| Date | Event | Price |
|---|---|---|
| 8/18/2026 | Pending sale | $409,900$273/sqft |
Source:  LVR #2792162 Report a problem LVR #2792162 Report a problem | ||
| 8/12/2026 | Price change | $409,900-2.4%$273/sqft |
Source: LVR #2792162 Report a problem | ||
| 8/6/2026 | Price change | $420,000-1.2%$279/sqft |
Source: LVR #2792162 Report a problem | ||
| 7/15/2026 | Price change | $424,900-1.2%$283/sqft |
Source: LVR #2792162 Report a problem | ||
| 7/3/2026 | Listed for sale | $429,900$286/sqft |
Source: LVR #2792162 Report a problem | ||
| 6/24/2026 | Pending sale | $429,900$286/sqft |
Source: LVR #2792162 Report a problem | ||
| 6/16/2026 | Listed for sale | $429,900-8.5%$286/sqft |
Source: LVR #2792162 Report a problem | ||
| 4/20/2022 | Sold | $470,000+2.2%$313/sqft |
Source: LVR #2370435 Report a problem | ||
| 3/27/2022 | Pending sale | $459,800$306/sqft |
Source: LVR #2370435 Report a problem | ||
| 3/22/2022 | Listed for sale | $459,800$306/sqft |
Source: LVR #2370435 Report a problem | ||
| 3/7/2022 | Listing removed | -- |
Source: Zillow Rental Network_1 Report a problem | ||
| 3/5/2022 | Contingent | $459,800$306/sqft |
Source: LVR #2370435 Report a problem | ||
| 2/25/2022 | Listed for rent | $2,160$1/sqft |
Source: Zillow Rental Network_1 Report a problem | ||
| 2/24/2022 | Price change | $459,8000%$306/sqft |
Source: LVR #2370435 Report a problem | ||
| 2/12/2022 | Listed for sale | $459,900+226.4%$306/sqft |
Source: LVR #2370435 Report a problem | ||
| 6/8/2000 | Sold | $140,900+13.6%$94/sqft |
Source: Public Record Report a problem | ||
| 2/7/1997 | Sold | $124,000$82/sqft |
Source: Public Record Report a problem | ||
Public tax history
| Year | Property taxes | Tax assessment |
|---|---|---|
| 2026 | $2,228 +8% | $94,112 -1% |
| 2025 | $2,063 +8% | $95,035 +11.6% |
| 2024 | $1,911 +8% | $85,136 +9.3% |
| 2023 | $1,770 +8% | $77,857 +10.3% |
| 2022 | $1,639 +3% | $70,581 +0.3% |
| 2021 | $1,590 +3% | $70,346 +3.9% |
| 2020 | $1,543 +3% | $67,695 +7.2% |
| 2019 | $1,499 +5.7% | $63,140 |
| 2018 | $1,418 | $63,140 +1.8% |
| 2017 | $1,418 | $62,023 +5.7% |
| 2016 | $1,418 +0.3% | $58,704 +23.6% |
| 2015 | $1,415 +3% | $47,500 +3.6% |
| 2014 | $1,373 | $45,833 |
| 2013 | -- | $45,833 +8% |
| 2012 | -- | $42,445 -9.5% |
| 2011 | -- | $46,885 -1% |
| 2010 | -- | $47,360 -25.4% |
| 2009 | -- | $63,497 |
| 2008 | -- | $63,497 -35.2% |
| 2007 | -- | $98,050 +7% |
| 2006 | -- | $91,637 +48% |
| 2005 | -- | $61,912 +24.3% |
| 2004 | -- | $49,795 +5.4% |
| 2003 | -- | $47,254 +6.3% |
| 2002 | -- | $44,460 +5.7% |
| 2001 | -- | $42,080 |
Find assessor info on the county website
Monthly payment
Est. payment
Payment breakdown
Explore the cost of this home by adjusting the details. Changes won't be saved.Climate risks
Neighborhood: Spring Valley
Nearby schools
Schools provided by the listing agent
- Elementary: Rogers, Lucille S.,Rogers, Lucille S.
- Middle: Sawyer Grant
- High: Durango
Source: LVR. This data may not be complete. We recommend contacting the local school district to confirm school assignments for this home.
- $398,6003 bd2 ba1.2k sqft5555 Merriweather Dr, Las Vegas, NV 89113Off Market
- $414,0004 bd2 ba1.9k sqft5567 Merriweather Dr, Las Vegas, NV 89113Off Market
- $423,0004 bd2 ba1.9k sqft5573 Merriweather Dr, Las Vegas, NV 89113Off Market
- $423,5003 bd2 ba1.5k sqft5549 Merriweather Dr, Spring valley, NV 89113Off Market
Similar homes
- $478,0003 bd3 ba2k sqft6768 Pastel Camellia St, Las Vegas, NV 89148For Sale
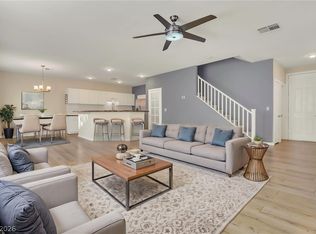 MLS ID #2816422, Kaori Inoue, Real Broker LLC. LVR
 - $450,0003 bd3 ba1.8k sqft8727 Cerrito Canyon Ct, Las Vegas, NV 89148For Sale
 MLS ID #2803799, Caroline Lee, United Realty Group. LVR
 - $437,5003 bd2 ba1.8k sqft3872 Crest Horn Dr, Las Vegas, NV 89147For Sale
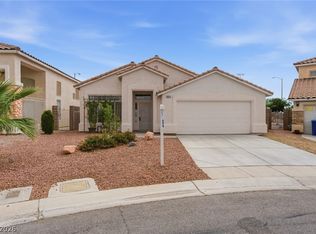 MLS ID #2785217, Ronald N. Bentley, Equity NV Real Estate-Vegas. LVR
 - $413,0003 bd3 ba1.5k sqft1209 Nugget Creek Dr, Las Vegas, NV 89108For Sale
 MLS ID #2790862, Alla Margaryan, Vegas Realty Experts. LVR
