Views, Views, Views! Beautifully Maintained 4-Bedroom Home with Prime Location and Modern Amenities**Don't miss this exceptional value on a spacious 4-bedroom, 3.5-bath home ideally located with convenient access to Nashville, Cool Springs, and BNA Airport. Walkable to Starbucks, Kroger, and other popular retail and dining options. This well-appointed residence features a gourmet kitchen with granite countertops, stainless steel appliances, hardwood flooring, and an open-concept layout that’s perfect for entertaining. Enjoy the privacy of a rear-entry 2-car garage and a large, very private back deck just off the main living area, overlooking serene common green space. The versatile lower-level bedroom with a full bath can easily serve as a guest suite or home office. The primary suite includes a generous walk-in closet and a beautifully updated en-suite bath. Additional highlights include freshly painted neutral interior walls (including trim and garage), freshly stained deck, detailed crown molding on the main level and in the primary bedroom, and abundant flat parking in both front and rear areas for guests. Washer and dryer to remain. This home blends comfort, convenience, and style—schedule your showing today!
Closed
$375,000
5561 Prada Dr, Brentwood, TN 37027
4beds
1,926sqft
Townhouse, Residential, Condominium
Built in 2016
871 Square Feet Lot
$373,800 Zestimate®
$195/sqft
$2,517 Estimated rent
Home value
$373,800
$351,000 - $396,000
$2,517/mo
Zestimate® history
Owner options
List your home for rent
$2,517/mo
Rent Zestimate®
Find your next renter with Zillow Rental Manager. Plus, with online applications, you can quickly screen prospective tenants – for free.
$2,517/mo
Rent Zestimate®
Refinance and save
$2,427/mo
Est. payment
Refinancing to a lower rate could help reduce your monthly payments and save thousands over the life of the loan.
$2,427/mo
Est. payment
Explore your selling options
Work with a Zillow partner agent
Leverage their expertise and Zillow's premium Showcase listings to get your home seen by more buyers.
Get startedList with your own agent
Get your home in front of millions of buyers by listing it on Zillow.
Learn how to do itSell it yourself
Take full control of how buyers see your home on Zillow by listing For Sale by Owner (FSBO).
List your homeWhat's special
Zillow last checked:
Listing updated:
Listed by:
Kitt Pupel 615-300-3550,
LuxSmart Realty
Bought with:
Miley Barcus, 295609
Crye-Leike, Inc., REALTORS
Source: RealTracs MLS as distributed by MLS GRID,MLS#: 2885107
Facts & features
Interior
Bedrooms & bathrooms
- Bedrooms: 4
- Bathrooms: 4
- Full bathrooms: 3
- 1/2 bathrooms: 1
- Main level bedrooms: 1
Heating
- Central, Natural Gas
Cooling
- Central Air, Electric
Appliances
- Included: Electric Oven, Electric Range, Dishwasher, Disposal, Dryer, Microwave, Refrigerator, Stainless Steel Appliance(s), Washer
Features
- Ceiling Fan(s), Entrance Foyer, Extra Closets, Open Floorplan, Walk-In Closet(s)
- Flooring: Carpet, Wood, Tile
- Basement: None
- Common walls with other units/homes: 2+ Common Walls
Interior area
- Total structure area: 1,926
- Total interior livable area: 1,926 sqft
- Finished area above ground: 1,926
Property
Parking
- Total spaces: 8
- Parking features: Garage Door Opener, Garage Faces Rear, On Street
- Attached garage spaces: 2
- Uncovered spaces: 6
Features
- Levels: Three Or More
- Stories: 3
- Patio & porch: Deck
- Exterior features: Balcony
Lot
- Size: 871 Square Feet
- Dimensions: 20 x 51
Details
- Parcel number: 181100E03400CO
- Special conditions: Standard
Construction
Type & style
- Home type: Townhouse
- Architectural style: Traditional
- Property subtype: Townhouse, Residential, Condominium
- Attached to another structure: Yes
Materials
- Brick
- Roof: Shingle
Condition
- New construction: No
- Year built: 2016
Utilities & green energy
- Sewer: Public Sewer
- Water: Public
- Utilities for property: Electricity Available, Natural Gas Available, Water Available
Community & HOA
Community
- Subdivision: High Point
HOA
- Has HOA: Yes
- Services included: Maintenance Grounds, Insurance, Trash
- HOA fee: $212 monthly
Location
- Region: Brentwood
Financial & listing details
- Price per square foot: $195/sqft
- Tax assessed value: $414,600
- Annual tax amount: $2,141
- Date on market: 5/14/2025
- Electric utility on property: Yes
Price history
| Date | Event | Price |
|---|---|---|
| 3/31/2026 | Listing removed | $3,050$2/sqft |
Source: Zillow Rentals Report a problem | ||
| 3/16/2026 | Listed for rent | $3,050+13%$2/sqft |
Source: Zillow Rentals Report a problem | ||
| 9/4/2025 | Sold | $375,000-6.2%$195/sqft |
Source:  RealTracs MLS as distributed by MLS GRID #2885107 Report a problem RealTracs MLS as distributed by MLS GRID #2885107 Report a problem | ||
| 8/19/2025 | Contingent | $399,999$208/sqft |
Source: RealTracs MLS as distributed by MLS GRID #2885107 Report a problem | ||
| 7/11/2025 | Price change | $399,999-5.9%$208/sqft |
Source: RealTracs MLS as distributed by MLS GRID #2885107 Report a problem | ||
| 5/14/2025 | Listed for sale | $424,900+81.3%$221/sqft |
Source: RealTracs MLS as distributed by MLS GRID #2885107 Report a problem | ||
| 5/12/2025 | Listing removed | $2,700$1/sqft |
Source: Zillow Rentals Report a problem | ||
| 5/4/2025 | Listed for rent | $2,700+42.5%$1/sqft |
Source: Zillow Rentals Report a problem | ||
| 3/24/2021 | Listing removed | -- |
Source: Owner Report a problem | ||
| 12/21/2019 | Listing removed | $1,895$1/sqft |
Source: Owner Report a problem | ||
| 12/11/2019 | Price change | $1,895+3.3%$1/sqft |
Source: Owner Report a problem | ||
| 11/6/2019 | Listed for rent | $1,835+2.2%$1/sqft |
Source: Owner Report a problem | ||
| 2/26/2018 | Listing removed | $1,795$1/sqft |
Source: Owner Report a problem | ||
| 2/18/2018 | Listed for rent | $1,795$1/sqft |
Source: Owner Report a problem | ||
| 5/2/2016 | Sold | $234,425$122/sqft |
Source: Public Record Report a problem | ||
Public tax history
| Year | Property taxes | Tax assessment |
|---|---|---|
| 2025 | $2,884 +34.7% | $103,650 +41.5% |
| 2024 | $2,141 | $73,275 |
| 2023 | $2,141 | $73,275 |
| 2022 | $2,141 -1% | $73,275 |
| 2021 | $2,164 -7.4% | $73,275 +18.8% |
| 2020 | $2,337 +37.5% | $61,700 |
| 2019 | $1,700 | $61,700 |
| 2018 | $1,700 | $61,700 |
| 2017 | $1,700 | $61,700 +273.9% |
| 2016 | $1,700 +7.3% | $16,500 +37.2% |
| 2015 | $1,585 | $12,025 |
Find assessor info on the county website
Neighborhood: 37027
Nearby homes
- $377,9003 bd3 ba1.9k sqft5559 Prada Dr, Brentwood, TN 37027Off Market

- $386,9003 bd4 ba1.9k sqft5563 Prada Dr, Brentwood, TN 37027Off Market

- $386,6004 bd4 ba1.9k sqft5557 Prada Dr, Brentwood, TN 37027Off Market
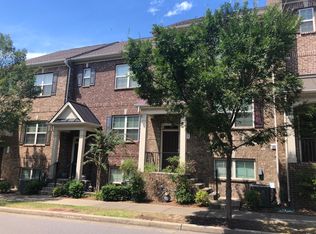
- $374,8004 bd4 ba1.9k sqft5565 Prada Dr, Brentwood, TN 37027Off Market
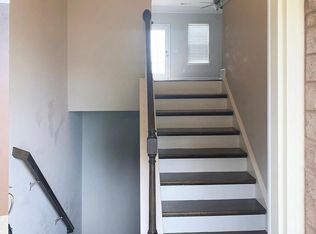
- $362,2003 bd4 ba1.7k sqft5565 Prada #36, Brentwood, TN 37027Off Market
- $367,0003 bd4 ba1.7k sqft5557 Prada #32, Brentwood, TN 37027Off Market
- $394,4003 bd3 ba1.9k sqft5555 Prada Dr, Brentwood, TN 37027Off Market
- $439,0004 bd3 ba2.2k sqft5567 Prada Dr, Brentwood, TN 37027Off Market
Nearby schools
GreatSchools rating
- 8/10May Werthan Shayne Elementary SchoolGrades: PK-5Distance: 1.5 mi
- 5/10William Henry Oliver Middle SchoolGrades: 6-8Distance: 1.5 mi
- 4/10John Overton High SchoolGrades: 9-12Distance: 6.7 mi
Schools provided by the listing agent
- Elementary: May Werthan Shayne Elementary School
- Middle: William Henry Oliver Middle
- High: John Overton Comp High School
Source: RealTracs MLS as distributed by MLS GRID. This data may not be complete. We recommend contacting the local school district to confirm school assignments for this home.
Get a cash offer in 3 minutes
Find out how much your home could sell for in as little as 3 minutes with a no-obligation cash offer.
Estimated market value
$373,800
Get a cash offer in 3 minutes
Find out how much your home could sell for in as little as 3 minutes with a no-obligation cash offer.
Estimated market value
$373,800
- Tennessee
- Davidson County
- Nashville
- 37027
- 5561 Prada Dr
Nearby cities
Nearby neighborhoods
Nearby zip codes
Other Nashville Topics
