**4.125% Assumable FHA** Beautifully maintained townhome in Trail Ridge with 3 bedrooms, 3 bathrooms, a versatile loft, and an attached 2-car garage! Offering 1,640 square feet of comfortable living space, this inviting home combines modern finishes, a functional floor plan, and the convenience of low-maintenance living. Step inside to find hardwood floors throughout the main level and a welcoming living room featuring a cozy gas fireplace. The kitchen shines with quartz countertops, recessed lighting, ample cabinetry, and a pantry, flowing seamlessly into the dining area for easy everyday living and entertaining. A convenient main-floor laundry room and powder bath complete the first level. Upstairs, the spacious primary suite features dual closets and a private en-suite bathroom with a tiled shower. Two additional bedrooms, a full bathroom, and a flexible loft provide plenty of room for guests, a home office, or a second living space. Enjoy Colorado's beautiful weather in your fully fenced private yard, complete with front and rear sprinklers. The attached 2-car garage adds valuable storage and everyday convenience. Located in the established Trail Ridge community within the highly regarded Cherry Creek School District, this home offers convenient access to neighborhood parks, trails, shopping, dining, and everyday essentials. Nearby Southlands provides a variety of retail, restaurants, and entertainment, while E-470 makes commuting to the Denver Tech Center, DIA, and surrounding areas convenient. With HOA services that include grounds maintenance, snow removal, trash, and structure maintenance, you'll have more time to enjoy everything Colorado has to offer. An exceptional opportunity to enjoy space, comfort, and convenience at an attractive price!
For sale
$435,000
5561 S Quemoy Circle, Aurora, CO 80015
3beds
1,640sqft
Townhouse
Built in 2000
3,485 Square Feet Lot
$-- Zestimate®
$265/sqft
$128/mo HOA
What's special
- 36 days
- 89
- 8
Zillow last checked:
Listing updated:
Listed by:
Dan D Gerlock 720-326-8100 Dan@GerlockHomes.com,
Coldwell Banker Realty 18,
Gerlock Homes 303-755-7373,
Coldwell Banker Realty 18
Source: REcolorado as distributed by MLS GRID,MLS#: 6127487
Facts & features
Interior
Bedrooms & bathrooms
- Bedrooms: 3
- Bathrooms: 3
- Full bathrooms: 2
- 1/2 bathrooms: 1
- Main level bathrooms: 1
Bedroom
- Description: Vinyl Flooring, Ceiling Light Fan Combo, Dual Closets, En-Suite Bathroom
- Features: Primary Suite
- Level: Upper
- Area: 209 Square Feet
- Dimensions: 11 x 19
Bedroom
- Description: Vinyl Flooring
- Level: Upper
- Area: 90 Square Feet
- Dimensions: 9 x 10
Bedroom
- Description: Vinyl Flooring
- Level: Upper
- Area: 90 Square Feet
- Dimensions: 9 x 10
Bathroom
- Description: Hardwood Flooring, Sconce Lighting
- Level: Main
- Area: 24 Square Feet
- Dimensions: 4 x 6
Bathroom
- Description: Tile Flooring, Sconce Lighting, Tile Shower
- Features: En Suite Bathroom, Primary Suite
- Level: Upper
- Area: 28 Square Feet
- Dimensions: 4 x 7
Bathroom
- Description: Tile Flooring, Sconce Lighting, Tile Shower
- Level: Upper
- Area: 40 Square Feet
- Dimensions: 5 x 8
Dining room
- Description: Hardwood Flooring, Chandelier
- Level: Main
- Area: 81 Square Feet
- Dimensions: 9 x 9
Kitchen
- Description: Hardwood Flooring, Recessed Lighting, Quartz Countertops
- Level: Main
- Area: 208 Square Feet
- Dimensions: 13 x 16
Laundry
- Description: Tile Flooring, Ceiling Light
- Level: Main
- Area: 25 Square Feet
- Dimensions: 5 x 5
Living room
- Description: Hardwood Flooring, Gas Fireplace
- Level: Main
- Area: 308 Square Feet
- Dimensions: 14 x 22
Loft
- Description: Vinyl Flooring, Recessed Lighting
- Level: Upper
- Area: 336 Square Feet
- Dimensions: 16 x 21
Heating
- Forced Air
Cooling
- Central Air
Appliances
- Included: Cooktop, Dishwasher, Disposal, Dryer, Microwave, Oven, Refrigerator, Washer
Features
- Ceiling Fan(s), Pantry, Quartz Counters
- Flooring: Tile, Vinyl, Wood
- Windows: Double Pane Windows
- Has basement: No
- Number of fireplaces: 1
- Fireplace features: Living Room
- Common walls with other units/homes: 1 Common Wall
Interior area
- Total structure area: 1,640
- Total interior livable area: 1,640 sqft
- Finished area above ground: 1,640
Video & virtual tour
Property
Parking
- Total spaces: 2
- Parking features: Concrete
- Attached garage spaces: 2
Features
- Levels: Two
- Stories: 2
- Entry location: Exterior Access
- Exterior features: Lighting, Private Yard, Rain Gutters
- Fencing: Full
Lot
- Size: 3,485 Square Feet
- Features: Sprinklers In Front, Sprinklers In Rear
Details
- Parcel number: 034118527
- Special conditions: Standard
Construction
Type & style
- Home type: Townhouse
- Property subtype: Townhouse
- Attached to another structure: Yes
Materials
- Frame, Vinyl Siding
Condition
- Year built: 2000
Utilities & green energy
- Electric: 110V
- Sewer: Public Sewer
- Water: Public
- Utilities for property: Cable Available, Internet Access (Wired), Natural Gas Available, Phone Available
Community & HOA
Community
- Subdivision: Trail Ridge
HOA
- Has HOA: Yes
- Services included: Maintenance Grounds, Maintenance Structure, Snow Removal, Trash
- HOA fee: $105 monthly
- HOA name: M&M Property Mangement
- HOA phone: 866-611-5864
- Second HOA fee: $280 annually
- Second HOA name: Standford Hills Master Association
- Second HOA phone: 303-991-2192
Location
- Region: Aurora
Financial & listing details
- Price per square foot: $265/sqft
- Tax assessed value: $471,300
- Annual tax amount: $4,010
- Date on market: 10/15/2026
- Listing terms: Cash,Conventional,FHA
- Exclusions: Seller's Personal Property.
- Ownership: Individual
- Electric utility on property: Yes
- Road surface type: Paved
Estimated market value
Not available
Estimated sales range
Not available
Not available
Price history
| Date | Event | Price |
|---|---|---|
| 10/15/2026 | Listed for sale | $435,000-3.3%$265/sqft |
Source:  REcolorado as distributed by MLS GRID #6127487 Report a problem | ||
| 12/20/2021 | Sold | $450,000+40.6%$274/sqft |
Source: Public Record Report a problem | ||
| 6/8/2018 | Sold | $320,000+0%$195/sqft |
Source: Public Record Report a problem | ||
| 5/7/2018 | Pending sale | $319,900$195/sqft |
Source: Colorado Flat Fee Realty Inc #6632917 Report a problem | ||
| 5/3/2018 | Price change | $319,900+2.5%$195/sqft |
Source: Colorado Flat Fee Realty Inc #6632917 Report a problem | ||
| 4/12/2018 | Listed for sale | $312,000+56.8%$190/sqft |
Source: Owner Report a problem | ||
| 3/21/2014 | Sold | $199,000$121/sqft |
Source: BROKERS GUILD solds #8936333_80015 Report a problem | ||
| 2/12/2014 | Listed for sale | $199,000+7%$121/sqft |
Source: BROKERS GUILD CHERRY CREEK LTD #8936333 Report a problem | ||
| 8/28/2008 | Sold | $186,000-2.1%$113/sqft |
Source: Public Record Report a problem | ||
| 6/10/2008 | Price change | $189,900-2.6%$116/sqft |
Source: Listhub #664575 Report a problem | ||
| 5/25/2008 | Listed for sale | $195,000+5.4%$119/sqft |
Source: Listhub #664575 Report a problem | ||
| 8/1/2005 | Sold | $185,000-7.5%$113/sqft |
Source: Public Record Report a problem | ||
| 6/5/2002 | Sold | $200,000$122/sqft |
Source: Public Record Report a problem | ||
Public tax history
| Year | Property taxes | Tax assessment |
|---|---|---|
| 2025 | $3,603 +10.2% | $29,456 +2.8% |
| 2024 | $3,268 +8.6% | $28,649 -12.2% |
| 2023 | $3,010 | $32,648 +35.1% |
| 2022 | -- | $24,165 -2.8% |
| 2021 | -- | $24,861 +9.7% |
| 2020 | $2,785 +3.3% | $22,673 |
| 2019 | $2,696 | -- |
| 2018 | $2,696 +1.3% | $20,038 |
| 2017 | $2,661 | $20,038 +22.6% |
| 2016 | -- | $16,342 |
| 2015 | -- | $16,342 +46% |
| 2014 | $2,305 +25.6% | $11,192 -18.4% |
| 2013 | $1,835 | $13,710 |
| 2012 | -- | $13,710 |
| 2011 | $1,979 +3.3% | $13,710 +3.9% |
| 2010 | $1,916 -9.4% | $13,190 |
| 2009 | $2,114 | $13,190 -13.1% |
| 2008 | -- | $15,172 |
| 2007 | -- | $15,172 +1% |
| 2006 | -- | $15,021 |
| 2005 | -- | $15,021 -10.1% |
| 2002 | $2,091 | $16,700 |
Find assessor info on the county website
Monthly payment
Est. payment
Payment breakdown
Explore the cost of this home by adjusting the details. Changes won't be saved.Climate risks
Neighborhood: 80015
Nearby schools
Schools provided by the listing agent
- Elementary: Antelope Ridge
- Middle: Thunder Ridge
- High: Eaglecrest
- District: Cherry Creek 5
Source: REcolorado as distributed by MLS GRID. This data may not be complete. We recommend contacting the local school district to confirm school assignments for this home.


Similar homes
- $409,9993 bd3 ba1.6k sqft5569 S Quemoy Circle, Aurora, CO 80015For Sale
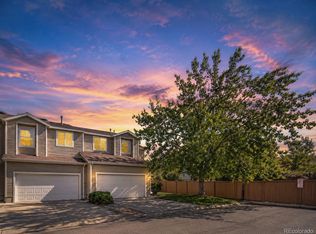
 MLS ID #5559666, Kathleen Haas, Colorado Realty 4 Less, LLC. REcolorado as distributed by MLS GRID
- $390,0003 bd3 ba1.4k sqft22106 E Berry Place, Aurora, CO 80015For Sale
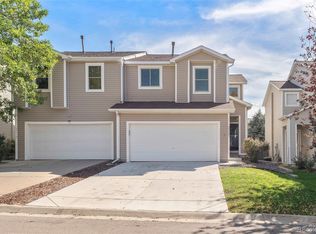 MLS ID #3007958, Shannon Hendry, Open Real Estate Inc.. REcolorado as distributed by MLS GRID
- $405,0003 bd3 ba1.3k sqft5418 S Quatar Court, Aurora, CO 80015For Sale
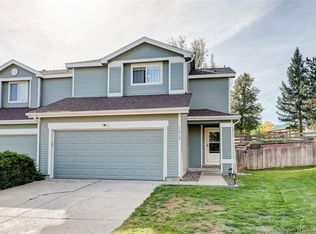 MLS ID #4992765, Suj Narayan, MB Kore Realty Inc. REcolorado as distributed by MLS GRID
- $460,0003 bd2 ba1.4k sqft20978 E Dorado Cir, Centennial, CO 80015For Sale

 MLS ID #1072256, Amy Ballain, Coldwell Banker Realty-N Metro. IRES as distributed by MLS GRID
- $507,5003 bd3 ba2.2k sqft23223 E Aberdeen Place, Aurora, CO 80015For SaleMLS ID #2191581, Jyll Overton, Weichert Realtors Professionals. REcolorado as distributed by MLS GRID
- $400,0003 bd3 ba1.5k sqft4598 S Versailles Street #B, Aurora, CO 80015For SaleMLS ID #7598843, Regina Ortega, Ed Prather Real Estate. REcolorado as distributed by MLS GRID
- $465,0003 bd2 ba1.4k sqft21545 E Powers Circle S, Centennial, CO 80015For SaleMLS ID #8214135, Carol Hoffman, Keller Williams DTC. REcolorado as distributed by MLS GRID
- $520,0004 bd4 ba2k sqft5936 S Zante Way, Aurora, CO 80015For SaleMLS ID #5593381, Tanya Vidal, Jason Mitchell Real Estate Colorado, LLC. REcolorado as distributed by MLS GRID
- $460,0003 bd2 ba1.2k sqft5741 S Quemoy Circle, Centennial, CO 80015For SaleMLS ID #5038418, Lauren Whitstine, Key Team Real Estate Corp.. REcolorado as distributed by MLS GRID
- $480,0003 bd2 ba1.8k sqft21576 E Crestline Drive, Centennial, CO 80015For SaleMLS ID #6154893, Maci Chance, Live.Laugh.Colorado. Real Estate Group. REcolorado as distributed by MLS GRID
- $425,0003 bd3 ba1.9k sqft21833 E Quincy Place, Aurora, CO 80015For SaleMLS ID #9107892, Team Lassen, MB Team Lassen. REcolorado as distributed by MLS GRID
- $520,0003 bd3 ba2k sqft5508 S Valdai Street, Aurora, CO 80015For SaleMLS ID #8405754, Shannon Crouthers, REMAX Advantage. REcolorado as distributed by MLS GRID
- $500,0003 bd3 ba1.5k sqft5394 S Sicily Way, Aurora, CO 80015For SaleMLS ID #9215621, Reem Saidi, RE/MAX Leaders. REcolorado as distributed by MLS GRID
- $486,0003 bd3 ba2.3k sqft5781 S Netherland Street, Centennial, CO 80015For SaleMLS ID #8245895, Tara Jones, Opendoor Brokerage LLC. REcolorado as distributed by MLS GRID
- $415,0003 bd2 ba1.6k sqftPrairie Ridge at Saddle Rock East, Aurora, CO 80016For SaleMLS ID #8242826, Greg Margheim & Kelly Sophinos, Kentwood Real Estate DTC, LLC. REcolorado as distributed by MLS GRID
- $415,0002 bd3 ba1.4k sqft21719 E Quincy Circle, Aurora, CO 80015For SaleMLS ID #8466063, DeLUX Team, Compass - Denver. REcolorado as distributed by MLS GRID
- $479,9003 bd2 ba1.4k sqft5832 S Netherland Circle, Aurora, CO 80015For SaleMLS ID #8752755, Travis Carey, Compass - Denver. REcolorado as distributed by MLS GRID
