Welcome to this updated gem, just six years young, nestled within the highly sought-after villages of Marshview Landing in Mentor. This home exudes a fresh and pristine quality, ready to welcome its new owner. The open-concept layout offers spacious bedrooms and 3.5 tastefully designed bathrooms. Newly installed laminate flooring from 2023 graces the first floor, while the owner's suite and half bath feature elegant, brand-new luxury vinyl (2023). Plush, high-end carpeting adorns the upper level and finished basement, adding a touch of luxury. Numerous upgrades enhance the interior, such as stylish two-panel doors, a fire door leading to the garage, contemporary light fixtures, newly added ceiling fans, and upgraded faucets in both the suite and half bath, all complemented by a brand-new vanity. Stepping outside, you'll find a recently constructed wooden staircase accessible through the kitchen's French doors, lending a touch of sophistication to outdoor access. The chef's dream kitchen boasts General Electric appliances, a spacious island, and stunning granite countertops. Moreover, this home includes an irrigation system that meticulously maintains the lush green landscape. The lower level of the home provides an additional room that can serve as a fourth bedroom or a home office. This residence is a true gem, offering modern comfort and style in a highly desirable location.
Closed
$405,000
5561 Sand Dune Ct, Mentor, OH 44060
4beds
3,338sqft
Single Family Residence
Built in 2017
-- sqft lot
$455,000 Zestimate®
$121/sqft
$3,558 Estimated rent
Home value
$455,000
$432,000 - $478,000
$3,558/mo
Zestimate® history
Owner options
List your home for rent
$3,558/mo
Rent Zestimate®
Find your next renter with Zillow Rental Manager. Plus, with online applications, you can quickly screen prospective tenants – for free.
$3,558/mo
Rent Zestimate®
Refinance and save
$2,935/mo
Est. payment
Refinancing to a lower rate could help reduce your monthly payments and save thousands over the life of the loan.
$2,935/mo
Est. payment
Explore your selling options
Work with a Zillow partner agent
Leverage their expertise and Zillow's premium Showcase listings to get your home seen by more buyers.
Get startedList with your own agent
Get your home in front of millions of buyers by listing it on Zillow.
Learn how to do itSell it yourself
Take full control of how buyers see your home on Zillow by listing For Sale by Owner (FSBO).
List your homeWhat's special
Spacious islandHalf bathBrand-new luxury vinylSpacious bedroomsModern comfortStylish two-panel doorsGeneral electric appliances
Zillow last checked:
Listing updated:
Listed by:
Judie Crockett judie@thecrockettteam.com(440)974-7444,
Howard Hanna
Bought with:
Lori Pecjak, 229511
Howard Hanna
Source: MLS Now,MLS#: 4495370Originating MLS: Lake Geauga Area Association of REALTORS
Facts & features
Interior
Bedrooms & bathrooms
- Bedrooms: 4
- Bathrooms: 4
- Full bathrooms: 3
- 1/2 bathrooms: 1
- Main level bathrooms: 1
Primary bedroom
- Description: Flooring: Carpet
- Level: Second
- Dimensions: 22.00 x 16.00
Bedroom
- Description: Flooring: Carpet
- Level: Lower
- Dimensions: 16.00 x 12.00
Bedroom
- Description: Flooring: Carpet
- Level: Second
- Dimensions: 15.00 x 12.00
Bedroom
- Description: Flooring: Carpet
- Level: Second
- Dimensions: 16.00 x 12.00
Primary bathroom
- Description: Flooring: Luxury Vinyl Tile
- Level: Lower
- Dimensions: 12.00 x 9.00
Dining room
- Description: Flooring: Laminate
- Level: First
- Dimensions: 14.00 x 13.00
Eat in kitchen
- Description: Flooring: Laminate
- Level: First
- Dimensions: 21.00 x 17.00
Family room
- Description: Flooring: Carpet
- Level: First
- Dimensions: 28.00 x 23.00
Great room
- Description: Flooring: Laminate
- Level: First
- Dimensions: 24.00 x 18.00
Living room
- Description: Flooring: Laminate
- Level: First
- Dimensions: 14.00 x 12.00
Loft
- Description: Flooring: Carpet
- Level: Second
- Dimensions: 17.00 x 13.00
Mud room
- Level: First
- Dimensions: 6.00 x 5.00
Sitting room
- Description: Flooring: Laminate
- Level: First
- Dimensions: 18.00 x 12.00
Utility room
- Level: Lower
- Dimensions: 23.00 x 16.00
Heating
- Forced Air, Fireplace(s), Gas
Cooling
- Central Air
Appliances
- Included: Dishwasher, Disposal, Microwave, Range, Refrigerator
Features
- Basement: Full,Finished
- Number of fireplaces: 1
- Fireplace features: Gas
Interior area
- Total structure area: 3,338
- Total interior livable area: 3,338 sqft
- Finished area above ground: 2,708
- Finished area below ground: 630
Property
Parking
- Parking features: Attached, Garage, Garage Door Opener, Paved
- Attached garage spaces: 2
Features
- Levels: Two
- Stories: 2
- Patio & porch: Porch
Details
- Parcel number: 16D103C000010
Construction
Type & style
- Home type: SingleFamily
- Architectural style: Colonial
- Property subtype: Single Family Residence
Materials
- Brick, Vinyl Siding
- Roof: Asphalt,Fiberglass
Condition
- Year built: 2017
Utilities & green energy
- Sewer: Public Sewer
- Water: Public
Community & HOA
Community
- Security: Security System
- Subdivision: The Villages Of Marshview Landing
HOA
- Has HOA: Yes
- Services included: Maintenance Grounds, Snow Removal, Trash
- HOA fee: $215 monthly
- HOA name: Coral Management
Location
- Region: Mentor
Financial & listing details
- Price per square foot: $121/sqft
- Tax assessed value: $401,850
- Annual tax amount: $6,819
- Date on market: 10/6/2023
- Cumulative days on market: 125 days
- Listing agreement: Exclusive Right To Sell
Price history
| Date | Event | Price |
|---|---|---|
| 1/17/2024 | Sold | $405,000-5.8%$121/sqft |
Source: Public Record Report a problem | ||
| 1/9/2024 | Contingent | $429,900$129/sqft |
Source: MLS Now #4495370 Report a problem | ||
| 12/15/2023 | Pending sale | $429,900$129/sqft |
Source: MLS Now #4495370 Report a problem | ||
| 11/15/2023 | Price change | $429,900-2.3%$129/sqft |
Source: MLS Now #4495370 Report a problem | ||
| 10/18/2023 | Price change | $440,000-2.2%$132/sqft |
Source: MLS Now #4495370 Report a problem | ||
| 10/6/2023 | Listed for sale | $450,000-2.2%$135/sqft |
Source: MLS Now #4495370 Report a problem | ||
| 10/5/2023 | Listing removed | -- |
Source:  MLS Now #4488509 Report a problem MLS Now #4488509 Report a problem | ||
| 9/23/2023 | Price change | $459,900-2.1%$138/sqft |
Source: MLS Now #4488509 Report a problem | ||
| 9/15/2023 | Price change | $469,900-2.1%$141/sqft |
Source: MLS Now #4488509 Report a problem | ||
| 9/8/2023 | Listed for sale | $479,900+53.1%$144/sqft |
Source: MLS Now #4488509 Report a problem | ||
| 6/26/2023 | Sold | $313,400-5.3%$94/sqft |
Source: Public Record Report a problem | ||
| 11/29/2017 | Sold | $330,900+561.8%$99/sqft |
Source: Public Record Report a problem | ||
| 8/16/2017 | Sold | $50,000-82%$15/sqft |
Source: Public Record Report a problem | ||
| 5/6/2017 | Listing removed | $277,500$83/sqft |
Source: Greater Cleveland West #3886115 Report a problem | ||
| 4/18/2017 | Price change | $277,500-8.7%$83/sqft |
Source: Keller Williams - Greater Cleveland West #3886115 Report a problem | ||
| 4/15/2017 | Pending sale | $304,000$91/sqft |
Source: Keller Williams - Greater Cleveland West #3886115 Report a problem | ||
| 3/18/2017 | Price change | $304,000-2.6%$91/sqft |
Source: Keller Williams - Greater Cleveland West #3886115 Report a problem | ||
| 2/17/2017 | Price change | $312,000+12.4%$93/sqft |
Source: Keller Williams - Greater Cleveland West #3886115 Report a problem | ||
| 1/8/2017 | Price change | $277,500-0.4%$83/sqft |
Source: Keller Williams - Greater Cleveland West #3886115 Report a problem | ||
| 12/2/2016 | Price change | $278,500-9.6%$83/sqft |
Source: Keller Williams - Greater Cleveland West #3863096 Report a problem | ||
| 11/8/2016 | Listed for sale | $308,000-11.7%$92/sqft |
Source: Keller Williams Grt Cleve West #3858313 Report a problem | ||
| 5/31/2016 | Listing removed | $349,000$105/sqft |
Source: Keller Williams - KW Greater Cleveland West #3806747 Report a problem | ||
| 5/11/2016 | Price change | $349,000+18.6%$105/sqft |
Source: Keller Williams - KW Greater Cleveland West #3806747 Report a problem | ||
| 4/11/2016 | Price change | $294,165+7%$88/sqft |
Source: Keller Williams - Keller Williams Greater Cleveland West #3797074 Report a problem | ||
| 3/3/2016 | Price change | $275,000-6.8%$82/sqft |
Source: Keller Williams - Keller Williams Greater Cleveland West #3785963 Report a problem | ||
| 1/31/2016 | Listed for sale | $295,000+25.5%$88/sqft |
Source: Keller Williams - Keller Williams Greater Cleveland West #3777479 Report a problem | ||
| 2/25/2014 | Listing removed | $234,985$70/sqft |
Source: Keller Williams Realty Greater Cleveland West #3471086 Report a problem | ||
| 2/14/2014 | Price change | $234,985+4%$70/sqft |
Source: Keller Williams Realty Greater Cleveland West #3471086 Report a problem | ||
| 2/6/2014 | Listed for sale | $225,985$68/sqft |
Source: Keller Williams Realty Greater Cleveland West #3471086 Report a problem | ||
Public tax history
| Year | Property taxes | Tax assessment |
|---|---|---|
| 2025 | $5,249 -4.8% | $140,650 |
| 2024 | $5,517 -11% | $140,650 +6.6% |
| 2023 | $6,197 -1.6% | $131,960 |
| 2022 | $6,299 -2% | $131,960 |
| 2021 | $6,431 +0.5% | $131,960 +15% |
| 2020 | $6,396 -2.5% | $114,750 |
| 2019 | $6,562 +642.5% | $114,750 +636% |
| 2018 | $884 | $15,590 |
| 2017 | $884 +0.6% | $15,590 |
| 2016 | $879 +9.4% | $15,590 |
| 2015 | $803 -1.5% | $15,590 |
| 2014 | $815 -0.1% | $15,590 |
| 2013 | $816 -0.4% | $15,590 |
| 2012 | $819 +6.9% | $15,590 |
| 2011 | $767 -11.1% | $15,590 -10% |
| 2010 | $862 +5.6% | $17,330 +0% |
| 2009 | $817 -2.6% | $17,325 -10% |
| 2008 | $839 +12.8% | $19,250 +10% |
| 2007 | $743 -56.4% | $17,500 |
| 2006 | $1,706 | $17,500 +2488.8% |
| 2005 | -- | $676 |
Find assessor info on the county website
Neighborhood: 44060
Nearby homes
- $474,4003 bd2 ba2.2k sqft8721 Wildflower Way, Mentor, OH 44060Off Market

- $371,8003 bd2 ba1.5k sqft8717 Wildflower Way, Mentor, OH 44060Off Market

- $450,5003 bd4 ba3.3k sqft5565 Sand Dune Ct, Mentor, OH 44060Off Market
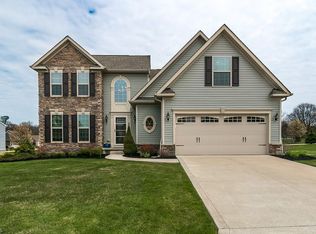
- $398,0004 bd4 ba3k sqft8725 Wildflower Way, Mentor, OH 44060Sold

- $424,6003 bd3 ba1.6k sqft5560 Sand Dune Ct, Mentor, OH 44060Off Market
- $365,1003 bd2 ba1.5k sqft5564 Sand Dune Ct, Mentor, OH 44060Off Market
- $377,2003 bd2 ba2.1k sqft8713 Wildflower Way, Mentor, OH 44060Off Market
- $376,3003 bd3 ba2k sqft5531 Marshview Ln, Mentor, OH 44060Off Market
Nearby schools
GreatSchools rating
- 7/10Orchard Hollow Elementary SchoolGrades: K-5Distance: 1.1 mi
- 7/10Shore Middle SchoolGrades: 6-8Distance: 0.9 mi
- 8/10Mentor High SchoolGrades: 9-12Distance: 1.9 mi
Schools provided by the listing agent
- District: Mentor EVSD - 4304
Source: MLS Now. This data may not be complete. We recommend contacting the local school district to confirm school assignments for this home.
Get a cash offer in 3 minutes
Find out how much your home could sell for in as little as 3 minutes with a no-obligation cash offer.
Estimated market value
$455,000
Get a cash offer in 3 minutes
Find out how much your home could sell for in as little as 3 minutes with a no-obligation cash offer.
Estimated market value
$455,000
- Ohio
- Lake County
- Mentor
- 44060
- 5561 Sand Dune Ct
Nearby cities
Nearby zip codes
Other Mentor Topics
