Room to gather, space to unwind, and an open layout that makes everyday living easy! Built in 2008 with fresh paint September-2026. This inviting home features a large family room and an eat-in kitchen with a center island, pantry, and abundant cabinetry. The bright breakfast room offers a walkout to the deck and rear yard that is perfect for outdoor dining or relaxing at the end of the day. A spacious finished lower level with unfinished side for storage, provides even more room for movie nights, gaming, hobbies, or a home workout area. Natural light and a comfortable flow connect the spaces, making this home just as welcoming for guests as it is for quiet evenings in. HOA dues paid annually. New Tankless HWH 2026, All New Front Facing Windows 2024, and lower level bath has space and roughed in to make it a full bathroom.
For sale
Price cut: $8K (10/12)
$377,000
5561 Shetland Ct, Morrow, OH 45152
3beds
2,767sqft
Single Family Residence
Built in 2008
7,261 Square Feet Lot
$-- Zestimate®
$136/sqft
$29/mo HOA
What's special
Bright breakfast roomSpacious finished lower levelLarge family roomAbundant cabinetryNatural light
- 40 days
- 353
- 26
Likely to sell faster than
Zillow last checked:
Listing updated:
Listed by:
Melissa Edwards 513-885-0545,
OwnerLand Realty, Inc. 513-896-1200,
Julie Sparks 513-987-8847,
OwnerLand Realty, Inc.
Source: Cincy MLS,MLS#: 1895811 Originating MLS: Cincinnati Area Multiple Listing Service
Facts & features
Interior
Bedrooms & bathrooms
- Bedrooms: 3
- Bathrooms: 4
- Full bathrooms: 2
- 1/2 bathrooms: 2
Primary bedroom
- Features: Bath Adjoins, Vaulted Ceiling(s), Walk-In Closet(s), Wall-to-Wall Carpet
- Level: Second
- Area: 252
- Dimensions: 21 x 12
Bedroom 2
- Level: Second
- Area: 121
- Dimensions: 11 x 11
Bedroom 3
- Level: Second
- Area: 121
- Dimensions: 11 x 11
Bedroom 4
- Area: 0
- Dimensions: 0 x 0
Bedroom 5
- Area: 0
- Dimensions: 0 x 0
Primary bathroom
- Features: Tub w/Shower
Bathroom 1
- Features: Full
- Level: Second
Bathroom 2
- Features: Full
- Level: Second
Bathroom 3
- Features: Partial
- Level: First
Bathroom 4
- Features: Partial
- Level: Lower
Dining room
- Area: 0
- Dimensions: 0 x 0
Family room
- Area: 0
- Dimensions: 0 x 0
Kitchen
- Features: Pantry, Eat-in Kitchen, Kitchen Island, Wood Cabinets
- Area: 135
- Dimensions: 9 x 15
Living room
- Features: Wall-to-Wall Carpet
- Area: 288
- Dimensions: 18 x 16
Office
- Area: 0
- Dimensions: 0 x 0
Heating
- Forced Air, Gas
Cooling
- Ceiling Fan(s), Central Air
Appliances
- Included: Microwave, Oven/Range, Dishwasher, Refrigerator, Dryer, Washer, Disposal, Gas Water Heater, Tankless Water Heater
Features
- Basement: Full,Partially Finished
Interior area
- Total structure area: 2,767
- Total interior livable area: 2,767 sqft
Property
Parking
- Total spaces: 2
- Parking features: On Street, Driveway, Garage Door Opener
- Attached garage spaces: 2
- Has uncovered spaces: Yes
Features
- Levels: Two
- Stories: 2
Lot
- Size: 7,261 Square Feet
- Features: Less than .5 Acre
Details
- Parcel number: 1724203097
- Zoning description: Residential
- Other equipment: Sump Pump
Construction
Type & style
- Home type: SingleFamily
- Architectural style: Traditional
- Property subtype: Single Family Residence
Materials
- Brick, Vinyl Siding
- Foundation: Concrete Perimeter
- Roof: Shingle
Condition
- New construction: No
- Year built: 2008
Utilities & green energy
- Gas: Natural
- Sewer: Public Sewer
- Water: Public
Community & HOA
HOA
- Has HOA: Yes
- HOA fee: $350 annually
- HOA name: Eclipse Property Mgt
Location
- Region: Morrow
Financial & listing details
- Price per square foot: $136/sqft
- Tax assessed value: $314,260
- Annual tax amount: $4,912
- Date on market: 9/30/2026
- Listing terms: No Special Financing
Estimated market value
Not available
Estimated sales range
Not available
Not available
Price history
| Date | Event | Price |
|---|---|---|
| 10/12/2026 | Price change | $377,000-2.1%$136/sqft |
Source:  Cincy MLS #1895811 Report a problem | ||
| 10/1/2026 | Listed for sale | $385,000+109.4%$139/sqft |
Source: Cincy MLS #1895811 Report a problem | ||
| 12/30/2015 | Listing removed | $183,900+0.5%$66/sqft |
Source: Exit Best Realty #1473033 Report a problem | ||
| 12/29/2015 | Sold | $183,000+12.3%$66/sqft |
Source: Cincy MLS #1473033 Report a problem | ||
| 11/18/2010 | Sold | $163,000-1.2%$59/sqft |
Source: Cincy MLS #1241876 Report a problem | ||
| 10/8/2010 | Listed for sale | $165,000-10.3%$60/sqft |
Source: Vflyer #1241876 Report a problem | ||
| 8/21/2008 | Sold | $183,900+513%$66/sqft |
Source: Public Record Report a problem | ||
| 6/2/2008 | Sold | $30,000$11/sqft |
Source: Public Record Report a problem | ||
Public tax history
| Year | Property taxes | Tax assessment |
|---|---|---|
| 2025 | $4,858 -0.1% | $109,990 |
| 2024 | $4,861 +6.7% | $109,990 +25.5% |
| 2023 | $4,555 +6.1% | $87,640 +0% |
| 2022 | $4,291 +4.9% | $87,632 0% |
| 2021 | $4,090 +5% | $87,633 +23% |
| 2020 | $3,894 -1.7% | $71,246 |
| 2019 | $3,960 -1.4% | $71,246 |
| 2018 | $4,017 +25% | $71,246 +25.4% |
| 2017 | $3,212 -2.1% | $56,826 |
| 2016 | $3,280 +139.3% | $56,826 |
| 2015 | $1,370 -60.6% | $56,826 +7% |
| 2014 | $3,478 +6.1% | $53,110 -22.6% |
| 2013 | $3,278 +0.1% | $68,610 |
| 2012 | $3,275 -3.7% | $68,610 +1.6% |
| 2011 | $3,401 +30.7% | $67,510 |
| 2010 | $2,603 | $67,510 |
| 2009 | -- | $67,510 |
Find assessor info on the county website
Monthly payment
Est. payment
Payment breakdown
Explore the cost of this home by adjusting the details. Changes won't be saved.Climate risks
Neighborhood: 45152


Similar homes
- $369,9004 bd4 ba2k sqft5255 Hopewell Valley Dr, Morrow, OH 45152For Sale
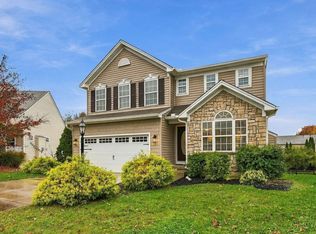
 MLS ID #1899422, Lesli D Norris, Coldwell Banker Realty. Cincy MLS
- $434,9004 bd3 ba2.9k sqft5208 Man O War Dr, Morrow, OH 45152For Sale
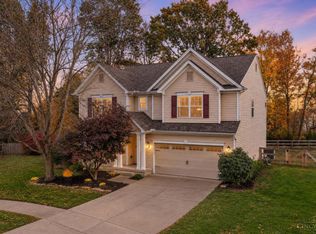 MLS ID #1899102, Michele Carp, BF Realty. Cincy MLS
- $379,9004 bd3 ba1.9k sqft5280 Appaloosa Cir, Morrow, OH 45152For Sale
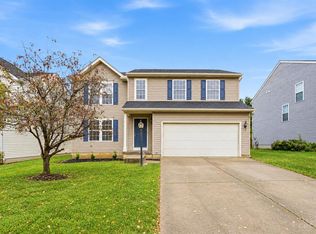 MLS ID #1897289, Dustin E Poe, Keller Williams Seven Hills Re. Cincy MLS
- $393,9753 bd3 ba2.7k sqft2669 Affirmed Dr, Morrow, OH 45152For Sale
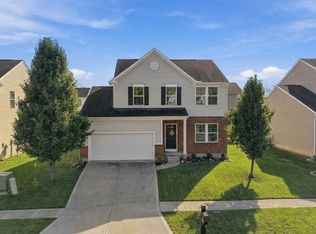 MLS ID #1897148, Lesli D Norris, Coldwell Banker Realty. Cincy MLS
- $429,9003 bd3 ba2.6k sqft5243 Venetian Way, Morrow, OH 45152For Sale
 MLS ID #971653, Brad Strunk, Comey & Shepherd REALTORS. DABR MLS
- $358,9004 bd3 ba2k sqft3019 Yellowtail Ter, Morrow, OH 45152For SaleMLS ID #1898286, Ella Walters, Real Estate Professionals, LLC. Cincy MLS
- $339,9993 bd4 ba2.2k sqft6519 Black Forest Ct, Morrow, OH 45152For SaleMLS ID #1898875, Austin Gearing, Plum Tree Realty. Cincy MLS
- $355,0003 bd2 ba1.6k sqft5316 Valley View Dr, Morrow, OH 45152For SaleMLS ID #1896210, Amanda Birmingham, ERA REAL Solutions Realty. LLC. Cincy MLS
- $445,0004 bd3 ba2.5k sqft3128 Artisan Way, Morrow, OH 45152For SaleMLS ID #972137, Drew Frietch, BF Realty. DABR MLS
- $395,0003 bd4 ba1.8k sqft1613 Kilbarron Dr, Morrow, OH 45152For SaleMLS ID #1898406, Aubrey Eckerlin, Keller Williams Distinctive RE. Cincy MLS
- $449,0003 bd3 ba2.5k sqft207 Miranda St, Morrow, OH 45152For SaleMLS ID #1898624, Julia A. Hayes, Coldwell Banker Heritage. Cincy MLS
- $370,0004 bd3 ba2.6k sqft5023 Mary Louise Ct, Morrow, OH 45152For SaleMLS ID #1895507, Candace K. Tolliver, Re/Max Time. Cincy MLS
- $415,0005 bd2 ba2.4k sqft1073 Shawhan Rd, Morrow, OH 45152For SaleMLS ID #971369, Peter J Duffy, Comey & Shepherd REALTORS. DABR MLS
- $530,0004 bd4 ba3.6k sqft5233 Secretariat Dr, Morrow, OH 45152For SaleMLS ID #1898554, Garrick M. Horton, Comey & Shepherd. Cincy MLS
- $425,0004 bd3 ba2.1k sqft6149 Silver Wood Dr, Morrow, OH 45152For SaleMLS ID #970003, Steven Douglass, Comey & Shepherd REALTORS. DABR MLS
- $475,0005 bd4 ba2.1k sqft6025 Outlook Ct, Morrow, OH 45152For SaleMLS ID #972797, Crystal Duncan, Keller Williams Seven Hills. DABR MLS
- $419,9004 bd4 ba2.4k sqft5989 Outlook Ct, Morrow, OH 45152For SaleMLS ID #1896599, Jessica Roberts, Coldwell Banker Heritage. Cincy MLS
- $439,9003 bd2 ba2.2k sqft1411 Shawhan Rd, Morrow, OH 45152For SaleMLS ID #971421, Nancy L Webb, BHHS Professional Realty. DABR MLS
- $499,9994 bd4 ba3.1k sqft2785 Aristides Ct, Morrow, OH 45152For SaleMLS ID #1891135, Michelle Parsley, Keller Williams Seven Hills Re. Cincy MLS
- $400,0005 bd3 ba2.2k sqft5800 Alpine Heights Dr, Morrow, OH 45152For SaleMLS ID #1891328, Cory Keller, RE/MAX United Associates. Cincy MLS
