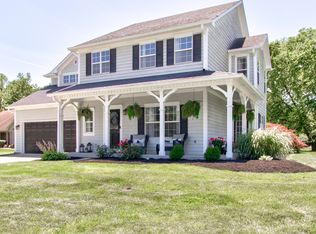
Step into this impeccably maintained home, where a grand two-story foyer welcomes you, setting the stage for the elegance within. The spacious interior features a large family room, complete with a cozy gas fireplace, that flows seamlessly into a stunning four-season sunroom. This sunlit retreat provides year-round enjoyment of the picturesque surroundings. Adjacent to the kitchen, a charming deck offers a private space to unwind while overlooking the mature trees and tranquil pond. The master suite is a true highlight, boasting tray ceilings and an opulent en suite bathroom that offers a luxurious escape. The enormous master closet leads to a versatile extra space, perfect for a nursery, home office, or workout room. Upstairs, three additional generously sized bedrooms each come with ample closet space, complemented by a shared bathroom featuring a beautifully remodeled walk-in shower. Recent updates include a new water softener, water heater, and furnace, all installed in 2022, and an upgraded ADT alarm system from 2023. The home is ready for you to make it your own, with the interior in perfect condition and poised for personalization. The exterior of the property enhances its appeal with beautifully landscaped grounds on a prominent corner lot. A stately flagpole with an elegantly designed base adds to the charm. The spacious three-car garage provides ample room for extra storage, a golf cart, or a workshop-ideal for hobbies and convenience. This home is located in a highly desirable area within the Avon school district, combining classic charm with modern updates. Don't miss your chance to experience this exceptional property-schedule your showing today!
Sold
$405,000
5561 Station Hill Dr, Avon, IN 46123
4beds
3,432sqft
Residential, Single Family Residence
Built in 1996
0.43 Acres Lot
$417,700 Zestimate®
$118/sqft
$2,874 Estimated rent
Home value
$417,700
Estimated sales range
Not available
$2,874/mo
Zestimate® history
Owner options
List your home for rent
$2,874/mo
Rent Zestimate®
Find your next renter with Zillow Rental Manager. Plus, with online applications, you can quickly screen prospective tenants – for free.
$2,874/mo
Rent Zestimate®
Refinance and save
$2,792/mo
Est. payment
Refinancing to a lower rate could help reduce your monthly payments and save thousands over the life of the loan.
$2,792/mo
Est. payment
Explore your selling options
Work with a Zillow partner agent
Leverage their expertise and Zillow's premium Showcase listings to get your home seen by more buyers.
Get startedList with your own agent
Get your home in front of millions of buyers by listing it on Zillow.
Learn how to do itSell it yourself
Take full control of how buyers see your home on Zillow by listing For Sale by Owner (FSBO).
List your homeWhat's special
Tranquil pondCozy gas fireplaceBeautifully landscaped groundsMaster suiteProminent corner lotEnormous master closetGenerously sized bedrooms
Zillow last checked:
Listing updated:
Listed by:
Connor Jones 317-654-2593,
Mark Dietel Realty, LLC
Bought with:
Scott Harmeyer
F.C. Tucker Company
Source: MIBOR as distributed by MLS GRID,MLS#: 22001051
Facts & features
Interior
Bedrooms & bathrooms
- Bedrooms: 4
- Bathrooms: 3
- Full bathrooms: 2
- 1/2 bathrooms: 1
- Main level bathrooms: 1
Primary bedroom
- Features: Carpet
- Level: Upper
- Area: 324 Square Feet
- Dimensions: 18x18
Bedroom 2
- Features: Carpet
- Level: Upper
- Area: 130 Square Feet
- Dimensions: 10x13
Bedroom 3
- Features: Carpet
- Level: Upper
- Area: 224 Square Feet
- Dimensions: 14x16
Bedroom 4
- Features: Carpet
- Level: Upper
- Area: 176 Square Feet
- Dimensions: 11x16
Bonus room
- Features: Carpet
- Level: Upper
- Area: 323 Square Feet
- Dimensions: 17x19
Dining room
- Features: Carpet
- Level: Main
- Area: 195 Square Feet
- Dimensions: 13x15
Kitchen
- Features: Tile-Ceramic
- Level: Main
- Area: 416 Square Feet
- Dimensions: 26x16
Laundry
- Features: Laminate
- Level: Main
- Area: 42 Square Feet
- Dimensions: 6x7
Living room
- Features: Carpet
- Level: Main
- Area: 405 Square Feet
- Dimensions: 15x27
Sun room
- Features: Carpet
- Level: Main
- Area: 225 Square Feet
- Dimensions: 15x15
Heating
- Forced Air
Cooling
- Has cooling: Yes
Appliances
- Included: Dishwasher, Disposal, Gas Water Heater, Microwave, Electric Oven, Refrigerator, Water Softener Owned
- Laundry: Laundry Room, Main Level
Features
- Attic Access, Cathedral Ceiling(s), Ceiling Fan(s), High Speed Internet, Pantry, Supplemental Storage, Walk-In Closet(s)
- Windows: Screens, Windows Vinyl
- Has basement: No
- Attic: Access Only
- Number of fireplaces: 1
- Fireplace features: Family Room, Gas Log
Interior area
- Total structure area: 3,432
- Total interior livable area: 3,432 sqft
Property
Parking
- Total spaces: 3
- Parking features: Attached, Concrete, Garage Door Opener, Side Load Garage, Storage
- Attached garage spaces: 3
- Details: Garage Parking Other(Finished Garage, Garage Door Opener)
Features
- Levels: Two
- Stories: 2
- Patio & porch: Covered, Deck, Patio
- Has view: Yes
- View description: Pond
- Water view: Pond
- Waterfront features: Pond
Lot
- Size: 0.43 Acres
- Features: Corner Lot, Cul-De-Sac, Curbs, Sidewalks, Storm Sewer, Suburb, Mature Trees, Trees-Small (Under 20 Ft), Wooded
Details
- Parcel number: 321009256003000022
- Horse amenities: None
Construction
Type & style
- Home type: SingleFamily
- Architectural style: Traditional
- Property subtype: Residential, Single Family Residence
Materials
- Wood Brick
- Foundation: Block
Condition
- New construction: No
- Year built: 1996
Utilities & green energy
- Electric: 200+ Amp Service
- Water: Municipal/City
- Utilities for property: Electricity Connected, Sewer Connected, Water Connected
Community & HOA
Community
- Subdivision: Station Hill
HOA
- Has HOA: Yes
- HOA fee: $300 annually
Location
- Region: Avon
Financial & listing details
- Price per square foot: $118/sqft
- Tax assessed value: $434,400
- Annual tax amount: $3,868
- Date on market: 9/12/2024
- Cumulative days on market: 334 days
- Electric utility on property: Yes
Price history
| Date | Event | Price |
|---|---|---|
| 3/14/2025 | Sold | $405,000-5.8%$118/sqft |
Source:  MIBOR as distributed by MLS GRID #22001051 Report a problem MIBOR as distributed by MLS GRID #22001051 Report a problem | ||
| 2/17/2025 | Pending sale | $430,000$125/sqft |
Source: MIBOR as distributed by MLS GRID #22001051 Report a problem | ||
| 1/16/2025 | Price change | $430,000-1.1%$125/sqft |
Source: MIBOR as distributed by MLS GRID #22001051 Report a problem | ||
| 11/19/2024 | Price change | $435,000-3.3%$127/sqft |
Source: MIBOR as distributed by MLS GRID #22001051 Report a problem | ||
| 10/17/2024 | Price change | $450,000-2.2%$131/sqft |
Source: MIBOR as distributed by MLS GRID #22001051 Report a problem | ||
| 10/7/2024 | Price change | $460,000-1.9%$134/sqft |
Source: MIBOR as distributed by MLS GRID #22001051 Report a problem | ||
| 9/12/2024 | Listed for sale | $469,000-1.3%$137/sqft |
Source: MIBOR as distributed by MLS GRID #22001051 Report a problem | ||
| 8/20/2024 | Listing removed | -- |
Source: MIBOR as distributed by MLS GRID #21995217 Report a problem | ||
| 8/9/2024 | Listed for sale | $475,000$138/sqft |
Source: MIBOR as distributed by MLS GRID #21995217 Report a problem | ||
| 8/6/2024 | Listing removed | -- |
Source: MIBOR as distributed by MLS GRID #21965354 Report a problem | ||
| 7/30/2024 | Price change | $475,000-12%$138/sqft |
Source: MIBOR as distributed by MLS GRID #21965354 Report a problem | ||
| 5/7/2024 | Price change | $539,900-1.8%$157/sqft |
Source: MIBOR as distributed by MLS GRID #21965354 Report a problem | ||
| 4/7/2024 | Listed for sale | $549,900$160/sqft |
Source: MIBOR as distributed by MLS GRID #21965354 Report a problem | ||
| 3/19/2024 | Listing removed | -- |
Source: MIBOR as distributed by MLS GRID #21965354 Report a problem | ||
| 3/11/2024 | Price change | $549,900-2.7%$160/sqft |
Source: MIBOR as distributed by MLS GRID #21965354 Report a problem | ||
| 3/4/2024 | Listed for sale | $565,000+91.9%$165/sqft |
Source: MIBOR as distributed by MLS GRID #21965354 Report a problem | ||
| 8/25/2006 | Sold | $294,500$86/sqft |
Source: MIBOR as distributed by MLS GRID #2610792 Report a problem | ||
Public tax history
| Year | Property taxes | Tax assessment |
|---|---|---|
| 2025 | $4,160 +9% | $434,400 +5.1% |
| 2024 | $3,817 -1.7% | $413,400 +6.4% |
| 2023 | $3,883 +5.6% | $388,700 +4.7% |
| 2022 | $3,676 +3.8% | $371,300 +8% |
| 2021 | $3,540 +10% | $343,900 +4.3% |
| 2020 | $3,219 -5.8% | $329,800 +5.8% |
| 2019 | $3,416 +23.2% | $311,700 +1.8% |
| 2018 | $2,773 -2.8% | $306,300 +5.9% |
| 2017 | $2,853 +7.2% | $289,300 +1.3% |
| 2016 | $2,661 -0.4% | $285,600 +5.8% |
| 2014 | $2,671 -2.1% | $270,000 -1% |
| 2013 | $2,728 -10.5% | $272,800 -10.5% |
| 2011 | $3,048 | $304,800 |
| 2010 | $3,048 +7.7% | $304,800 |
| 2009 | $2,829 -10.8% | $304,800 +3% |
| 2007 | $3,170 -25.5% | $295,940 +3% |
| 2006 | $4,253 | $287,300 |
| 2005 | -- | $287,300 |
Find assessor info on the county website
Neighborhood: 46123
Nearby homes
- $544,3003 bd2 ba2.8k sqft463 Depot Cir, Avon, IN 46123Off Market

- $445,0004 bd3 ba3.4k sqft446 Depot Cir, Avon, IN 46123Sold
- $406,6003 bd2 ba1.9k sqft5546 Station Hill Dr, Avon, IN 46123Off Market
- $564,2004 bd3 ba2.8k sqft475 Depot Cir, Avon, IN 46123Off Market
- $420,0003 bd3 ba2.3k sqft5574 Station Hill Dr, Avon, IN 46123Sold
- $480,1005 bd3 ba2.4k sqft460 Depot Cir, Avon, IN 46123Off Market
- $651,4004 bd4 ba5.2k sqft5605 Station Hill Dr, Avon, IN 46123Off Market
- $383,6003 bd2 ba1.8k sqft488 Depot Cir, Avon, IN 46123Off Market
Nearby schools
GreatSchools rating
- 7/10Avon Intermediate School WestGrades: 5-6Distance: 1.2 mi
- 10/10Avon Middle School SouthGrades: 7-8Distance: 1.7 mi
- 10/10Avon High SchoolGrades: 9-12Distance: 2.4 mi
Schools provided by the listing agent
- Elementary: Pine Tree Elementary School
- Middle: Avon Middle School South
- High: Avon High School
Source: MIBOR as distributed by MLS GRID. This data may not be complete. We recommend contacting the local school district to confirm school assignments for this home.
Get a cash offer in 3 minutes
Find out how much your home could sell for in as little as 3 minutes with a no-obligation cash offer.
Estimated market value
$417,700
Get a cash offer in 3 minutes
Find out how much your home could sell for in as little as 3 minutes with a no-obligation cash offer.
Estimated market value
$417,700
- Indiana
- Hendricks County
- Avon
- 46123
- 5561 Station Hill Dr
Nearby cities
Nearby zip codes
Other Avon Topics
