Skip main navigation
Off market
  • $474,100

    5561 W 10th Ave, Lakewood, CO 80214

    2beds
    1,269sqft
    SingleFamily
    Built in 2018
    871 Square Feet Lot
    $474,100 Zestimate®
    $374/sqft
    $2,634 Estimated rent

    Home value

    $474,100

    $450,000 - $498,000

    $2,634/mo

    Zestimate® history
    Loading
    Loading...

    Owner options

    List your home for rent

    $2,634/mo

    Rent Zestimate®

    Find your next renter with Zillow Rental Manager. Plus, with online applications, you can quickly screen prospective tenants – for free.

    Learn more

    $2,634/mo

    Rent Zestimate®

    Refinance and save

    $2,796/mo

    Est. payment

    Refinancing to a lower rate could help reduce your monthly payments and save thousands over the life of the loan.

    See today's rates

    $2,796/mo

    Est. payment

    Explore your selling options

    Work with a Zillow partner agent

    Leverage their expertise and Zillow's premium Showcase listings to get your home seen by more buyers.

    Get started

    List with your own agent

    Get your home in front of millions of buyers by listing it on Zillow.

    Learn how to do it

    Sell it yourself

    Take full control of how buyers see your home on Zillow by listing For Sale by Owner (FSBO).

    List your home

    What's special

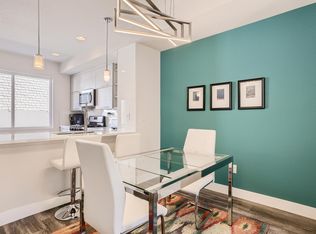
    Incredible urban contemporary townhome located in desirable West Line Village. Popular Grand Central Floor Plan with Zoom room/study on main floor! This thoughtfully designed, near new home features everything you have been looking for- 3 Stories with just under 1300 finished sq Ft of modern finishes. From the ground floor up, you'll find polished perfection - With 2 Bedrooms, 2.5 Bathrooms and an attached and oversized, drywalled one car garage. Head upstairs to the 2nd story to find the heart of the home, the entertainment floor, tastefully designed and featuring many upgrades throughout. Open floor plan with floor to ceiling windows, stylish metal railings and chic kitchen with swanky cabinets, was made for entertaining. This wonderful home offers open concept living on the main level with abundant natural light. Luxury Vinyl Plank flows throughout the majority of the home with upgraded carpet in the bedrooms'. Two Master Suites each enjoy a private En-Suite bath. The larger Master Bedroom offers a private 3/4 master bathroom and walk in closet. The second master bedroom offers a full En-Suite bath. Easily access the Washer/Dryer, just steps from the bedrooms - washer/dryer included . Premium location within the community with nobody in front of you. Fenced in front porch/deck for relaxing and enjoying a glass of wine/cup of coffee. Fabulous growing neighborhood conveniently located with easy access to I-25 and Downtown Denver. This innovative community is just blocks from Denver's favorite park, Sloan's Lake & all the new happenings on West Colfax! 4 Light Rail Stops to Auraria, 7 Stops to Union Station & 30 Steps to Lakewood Gulch Trail. Belmar Shopping Center and Edgewater Market place are both nearby. 15 min from Golden,easy access to the Mtns. Fabulous restaurants nearby. Amazing opportunity!

    This property is not currently displayed as for sale or rent on Zillow. This may be different from what's on other websites or public sources.

    Facts & features

    Interior

    Bedrooms & bathrooms
    • Bedrooms: 2
    • Bathrooms: 3
    • Full bathrooms: 1
    • 3/4 bathrooms: 1
    • 1/2 bathrooms: 1
    Heating
    • Forced air, Gas
    Cooling
    • Central
    Appliances
    • Included: Dishwasher, Garbage disposal, Microwave, Range / Oven
    Features
    • Eating Space / Kitchen, Open Floor Plan, Kitchen Island, Master Bath, Pantry
    • Has fireplace: Yes
    Interior area
    • Total interior livable area: 1,269 sqft

    Property

    Parking
    • Parking features: Garage - Attached
    Lot
    • Size: 871 Square Feet
    Details
    • Parcel number: 4901115007

    Construction

    Type & style
    • Home type: SingleFamily
    • Architectural style: 5+ Plex (1 unit)
    Materials
    • Other
    • Roof: Composition
    Condition
    • Year built: 2018

    Utilities & green energy

    • Water: Public

    Community & HOA

    Location
    • Region: Lakewood

    Financial & listing details

    • Price per square foot: $374/sqft
    • Tax assessed value: $459,216
    • Annual tax amount: $5,422

    Price history

    DateEventPrice
    11/8/2021Sold$479,900$378/sqft
    Source: Public Record Report a problem
    10/4/2021Pending sale$479,900$378/sqft
    Source: RE/MAX International #7849672 Report a problem
    10/1/2021Listed for sale$479,900+18.5%$378/sqft
    Source: RE/MAX International #7849672 Report a problem
    12/19/2018Sold$405,000+8%$319/sqft
    Source: Public Record Report a problem
    11/15/2018Pending sale$375,000$296/sqft
    Source: ONE REALTY LLC #4830622 Report a problem
    11/15/2018Listed for sale$375,000$296/sqft
    Source: ONE REALTY LLC #4830622 Report a problem

    Public tax history

    YearProperty taxesTax assessment
    2025$5,422 +1.9%$28,701 -1.4%
    2024$5,322 +14.1%$29,114
    2023$4,663 -1.5%$29,114 +2.1%
    2022$4,736 -2.2%$28,522 -2.8%
    2021$4,840 $29,343 -2.6%
    2020$4,840 +0.9%$30,129
    2019$4,799 +269.3%$30,129 +276.5%
    2018$1,300 $8,003 +426.5%
    2017$1,300 $1,520
    Find assessor info on the county website

    Neighborhood: Two Creeks

    Nearby schools

    GreatSchools rating
    Schools provided by the listing agent
    • Elementary: Molholm
    • Middle: Jefferson
    • High: Jefferson
    • District: Jefferson County R-1

    Source: The MLS. This data may not be complete. We recommend contacting the local school district to confirm school assignments for this home.

    Get a cash offer in 3 minutes
    Find out how much your home could sell for in as little as 3 minutes with a no-obligation cash offer.
    Estimated market value
    $474,100
    Get a cash offer in 3 minutes
    Find out how much your home could sell for in as little as 3 minutes with a no-obligation cash offer.
    Estimated market value
    $474,100