Reimagined end unit townhome with rare bedroom and bathroom downstairs! Situated in the highly coveted Hammon Place community on the Westside of Westminster, this unit comes well appointed with brand new interior paint, upgraded baths, flooring, windows, slider, and interior lighting. Inside laundry room off the kitchen, centrally located gas burning fireplace, atrium/solarium for extra living space, and a private backyard with redwood deck, garden, and detached two car garage. Easy stroll to community swimming pool and clubhouse, neighborhood parks and award winning Eastwood Elementary School, plus its just a short drive to all major freeways, beaches, and everything Orange County has to offer.
Sold for $799,000
Listed by: Coldwell Banker Realty • Terry McCarty • Contact: 714-374-4459
Bought with: Compass
$799,000
5562 Aldershot Walk, Westminster, CA 92683
4beds
1,608sqft
Single Family Residence
Built in 1972
1,974 Square Feet Lot
$891,600 Zestimate®
$497/sqft
$3,791 Estimated rent
Home value
$891,600
$847,000 - $936,000
$3,791/mo
Zestimate® history
Owner options
List your home for rent
$3,791/mo
Rent Zestimate®
Find your next renter with Zillow Rental Manager. Plus, with online applications, you can quickly screen prospective tenants – for free.
$3,791/mo
Rent Zestimate®
Refinance and save
$5,364/mo
Est. payment
Refinancing to a lower rate could help reduce your monthly payments and save thousands over the life of the loan.
$5,364/mo
Est. payment
Explore your selling options
Work with a Zillow partner agent
Leverage their expertise and Zillow's premium Showcase listings to get your home seen by more buyers.
Get startedList with your own agent
Get your home in front of millions of buyers by listing it on Zillow.
Learn how to do itSell it yourself
Take full control of how buyers see your home on Zillow by listing For Sale by Owner (FSBO).
List your homeWhat's special
Brand new interior paintExtra living spaceDetached two car garagePrivate backyardUpgraded bathsRedwood deckLaundry room
Zillow last checked:
Listing updated:
Listed by:
Terry McCarty DRE #01239625 714-374-4459,
Coldwell Banker Realty
Bought with:
Jody Clegg, DRE #01230876
Compass
Dionne Veronin, DRE #02049618
Compass
Source: CRMLS,MLS#: OC23100531 Originating MLS: California Regional MLS
Originating MLS: California Regional MLSFacts & features
Interior
Bedrooms & bathrooms
- Bedrooms: 4
- Bathrooms: 3
- Full bathrooms: 3
- Main level bathrooms: 1
- Main level bedrooms: 1
Rooms
- Room types: Atrium, Bedroom, Kitchen, Living Room, Dining Room
Bedroom
- Features: Bedroom on Main Level
Bathroom
- Features: Bathtub, Separate Shower, Tub Shower, Upgraded
Kitchen
- Features: Pots & Pan Drawers, Solid Surface Counters
Heating
- Central, Forced Air
Cooling
- None
Appliances
- Included: Dishwasher, Gas Oven, Gas Range, Microwave, Water Heater
- Laundry: Washer Hookup, Electric Dryer Hookup, Gas Dryer Hookup, Laundry Room
Features
- Ceiling Fan(s), Separate/Formal Dining Room, Atrium, Bedroom on Main Level
- Flooring: Laminate, Tile
- Doors: Sliding Doors
- Windows: Atrium, Double Pane Windows, Plantation Shutters, Screens
- Has fireplace: Yes
- Fireplace features: Gas, Living Room
- Common walls with other units/homes: 1 Common Wall,End Unit
Interior area
- Total interior livable area: 1,608 sqft
Property
Parking
- Total spaces: 2
- Parking features: Garage, Guest, Garage Faces Rear
- Garage spaces: 2
Features
- Levels: Two
- Stories: 2
- Entry location: Front
- Patio & porch: Patio
- Pool features: Community, Association
- Spa features: None
- Fencing: Wood
- Has view: Yes
- View description: Mountain(s)
Lot
- Size: 1,974 Square Feet
- Features: Sprinklers In Front, Landscaped, Street Level
Details
- Parcel number: 20318514
- Special conditions: Standard
Construction
Type & style
- Home type: SingleFamily
- Architectural style: Contemporary
- Property subtype: Single Family Residence
- Attached to another structure: Yes
Materials
- Copper Plumbing
- Foundation: Slab
Condition
- Updated/Remodeled
- New construction: No
- Year built: 1972
Details
- Builder name: Larwin
Utilities & green energy
- Sewer: Public Sewer, Sewer Tap Paid
- Water: Public
- Utilities for property: Cable Available, Electricity Connected, Natural Gas Connected, Phone Available, Sewer Connected, Water Connected
Community & HOA
Community
- Features: Curbs, Gutter(s), Storm Drain(s), Street Lights, Sidewalks, Pool
- Security: Carbon Monoxide Detector(s), Smoke Detector(s)
- Subdivision: ,Hammon Place
HOA
- Has HOA: Yes
- Amenities included: Call for Rules, Clubhouse, Maintenance Grounds, Insurance, Management, Maintenance Front Yard, Barbecue, Pool, Pet Restrictions, Pets Allowed
- HOA fee: $325 monthly
- HOA name: Hammon Place HOA
- HOA phone: 714-891-1522
Location
- Region: Westminster
Financial & listing details
- Price per square foot: $497/sqft
- Tax assessed value: $814,980
- Annual tax amount: $9,702
- Date on market: 6/9/2023
- Cumulative days on market: 21 days
- Listing terms: Submit
- Road surface type: Paved
Price history
| Date | Event | Price |
|---|---|---|
| 8/16/2023 | Sold | $799,000$497/sqft |
Source:  CRMLS #OC23100531 Report a problem CRMLS #OC23100531 Report a problem | ||
| 7/17/2023 | Pending sale | $799,000$497/sqft |
Source: CRMLS #OC23100531 Report a problem | ||
| 7/12/2023 | Listed for sale | $799,000+149.7%$497/sqft |
Source: CRMLS #OC23100531 Report a problem | ||
| 6/29/2012 | Sold | $320,000-8.3%$199/sqft |
Source: Public Record Report a problem | ||
| 11/13/2011 | Listing removed | $349,000$217/sqft |
Source: First Team Real Estate #S679433 Report a problem | ||
| 11/11/2011 | Listed for sale | $349,000+1.2%$217/sqft |
Source: First Team Real Estate #S679433 Report a problem | ||
| 9/28/2011 | Listing removed | $2,000$1/sqft |
Source: First Team Real Estate #S670719 Report a problem | ||
| 8/19/2011 | Listed for rent | $2,000$1/sqft |
Source: First Team Real Estate #S670719 Report a problem | ||
| 8/19/2011 | Listing removed | $345,000$215/sqft |
Source: First Team Real Estate #S670485 Report a problem | ||
| 8/18/2011 | Listed for sale | $345,000-26.4%$215/sqft |
Source: First Team Real Estate #S670485 Report a problem | ||
| 7/2/2004 | Sold | $469,000+188.5%$292/sqft |
Source: Public Record Report a problem | ||
| 9/11/1997 | Sold | $162,545$101/sqft |
Source: Public Record Report a problem | ||
Public tax history
| Year | Property taxes | Tax assessment |
|---|---|---|
| 2025 | $9,702 +1.3% | $814,980 +2% |
| 2024 | $9,576 +95.2% | $799,000 +106.8% |
| 2023 | $4,906 +1.6% | $386,326 +2% |
| 2022 | $4,828 +2.6% | $378,751 +2% |
| 2021 | $4,707 | $371,325 +1% |
| 2020 | -- | $367,518 +2% |
| 2019 | $4,653 +1.1% | $360,312 +2% |
| 2018 | $4,604 +3.8% | $353,248 +2% |
| 2017 | $4,436 | $346,322 +2% |
| 2016 | $4,436 +3.1% | $339,532 +1.5% |
| 2015 | $4,303 +3.9% | $334,432 +2% |
| 2014 | $4,141 | $327,881 +0.5% |
| 2013 | -- | $326,400 -9.1% |
| 2012 | -- | $359,080 -6% |
| 2011 | -- | $382,000 |
| 2010 | -- | $382,000 -4.5% |
| 2009 | -- | $400,000 -18.8% |
| 2008 | -- | $492,826 +1% |
| 2007 | -- | $487,947 +2% |
| 2006 | -- | $478,380 +2% |
| 2005 | -- | $469,000 +70.5% |
| 2004 | -- | $275,040 +1.9% |
| 2003 | -- | $270,000 +58.1% |
| 2002 | -- | $170,775 +2% |
| 2001 | $1,805 +1.9% | $167,427 +2% |
| 2000 | $1,771 | $164,145 |
Find assessor info on the county website
Neighborhood: 92683
Nearby homes
- $755,0003 bd3 ba1.4k sqft5566 Aldershot Walk, Westminster, CA 92683Sold

- $847,5003 bd2 ba1.4k sqft5572 Aldershot Walk, Westminster, CA 92683Off Market
- $596,2002 bd1 ba949 sqft13975 Berkenham Walk, Westminster, CA 92683Off Market

- $841,6003 bd2 ba1.4k sqft5576 Aldershot Walk, Westminster, CA 92683Off Market
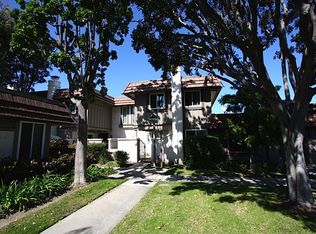
- $808,0004 bd3 ba1.5k sqft13962 Milan St, Westminster, CA 92683Off Market
- $709,5002 bd1 ba936 sqft13956 Milan St, Westminster, CA 92683Off Market
- $820,0003 bd3 ba1.4k sqft13966 Milan St, Westminster, CA 92683Sold
- $770,0003 bd3 ba1.4k sqft13981 Berkenham Walk, Westminster, CA 92683Sold
Nearby schools
GreatSchools rating
- 6/10Eastwood Elementary SchoolGrades: K-6Distance: 0.4 mi
- 9/10Helen Stacey Middle SchoolGrades: 6-8Distance: 1.1 mi
- 8/10Westminster High SchoolGrades: 9-12Distance: 1.3 mi
Schools provided by the listing agent
- Elementary: Eastwood
- Middle: Stacey
Source: CRMLS. This data may not be complete. We recommend contacting the local school district to confirm school assignments for this home.
Get a cash offer in 3 minutes
Find out how much your home could sell for in as little as 3 minutes with a no-obligation cash offer.
Estimated market value
$891,600
Get a cash offer in 3 minutes
Find out how much your home could sell for in as little as 3 minutes with a no-obligation cash offer.
Estimated market value
$891,600
- California
- Orange County
- Westminster
- 92683
- 5562 Aldershot Walk
Nearby cities
Nearby zip codes
Other Westminster Topics
