Skip main navigation
Sold for $470,000
  • $470,000

    5562 Dunridge Dr, Pace, FL 32571

    4beds
    2,334sqft
    Single Family Residence
    Built in 2021
    0.27 Acres Lot
    $482,500 Zestimate®
    $201/sqft
    $2,491 Estimated rent

    Home value

    $482,500

    $439,000 - $531,000

    $2,491/mo

    Zestimate® history
    Loading
    Loading...

    Owner options

    List your home for rent

    $2,491/mo

    Rent Zestimate®

    Find your next renter with Zillow Rental Manager. Plus, with online applications, you can quickly screen prospective tenants – for free.

    Learn more

    $2,491/mo

    Rent Zestimate®

    Refinance and save

    $3,430/mo

    Est. payment

    Refinancing to a lower rate could help reduce your monthly payments and save thousands over the life of the loan.

    See today's rates

    $3,430/mo

    Est. payment

    Explore your selling options

    Work with a Zillow partner agent

    Leverage their expertise and Zillow's premium Showcase listings to get your home seen by more buyers.

    Get started

    List with your own agent

    Get your home in front of millions of buyers by listing it on Zillow.

    Learn how to do it

    Sell it yourself

    Take full control of how buyers see your home on Zillow by listing For Sale by Owner (FSBO).

    List your home

    What's special

    Charming covered entryEnsuite bathNaturally flowing floor planSpacious primary suiteBuilt-in coffee barIndulgent soaker tubCovered screened-in patio
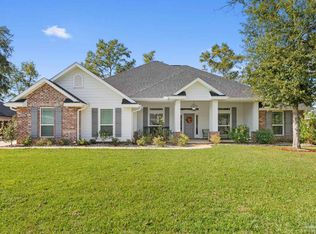
    Welcome to your serene retreat in the gated Stonechase community—an impeccably maintained home that delivers modern comfort and thoughtful touches throughout. Approach a charming covered entry, setting the stage for the inviting interior. Step inside to discover a naturally flowing floor plan that effortlessly connects your gathering spaces. At the heart of the home is a stunning open kitchen, complete with a generous granite covered center island perfect for meal prep or casual conversations. A built-in coffee bar overlooks the back yard and promises leisurely mornings, while a spacious pantry and cabinets add convenience and polish. Adjacent, the living room is centered around a cozy fireplace with built-in shelving—ideal for showcasing family treasures or curling up with a good book. Your private oasis awaits: a spacious primary suite that feels like a peaceful retreat. The ensuite bath is a true spa-like haven, boasting a separate walk-in shower, indulgent soaker tub, handy linen closet, and a private water closet—designed for every comfort. A dedicated laundry room adds daily ease, tucked just off the main living area. Three additional bedrooms—each generously sized—offer flexible space for guests, hobbies, or a home office, while two well-appointed full bathrooms serve the household with ease. Step through double doors onto a covered, screened-in patio—made for savoring your morning coffee or hosting evening get-togethers. Direct access to a hall bath makes this space convenient for a future pool. Beyond, the fully fenced backyard boasts a 10x15 shed equipped with electricity perfect for a small workshop. This could double as a home office suite if needed. With plenty of storage and onsite parking, this home is a true treasure. Convenience and efficiency is what this home offers along with the best schools in the area! Come visit the vibrant, gated and serene community of Stonechase today!

    Zillow last checked:

    Listing updated:

    Listed by:

    Lydia Mcconnell 850-463-7505,

    Coldwell Banker Realty,

    Ian Mcconnell 850-375-0597,

    Coldwell Banker Realty

    Bought with:

    Outside Area Selling Agent

    PAR Outside Area Listing Office

    Source: PAR,MLS#: 667413MLS Logo

    Facts & features

    Interior

    Bedrooms & bathrooms
    • Bedrooms: 4
    • Bathrooms: 3
    • Full bathrooms: 3
    Primary bedroom
    • Level: First
    • Area: 250.44
    • Dimensions: 16.33 x 15.33
    Bedroom
    • Level: First
    • Area: 161.2
    • Dimensions: 11.58 x 13.92
    Bedroom 1
    • Level: First
    • Area: 147.69
    • Dimensions: 12.75 x 11.58
    Bedroom 2
    • Level: First
    • Area: 149.95
    • Dimensions: 12.58 x 11.92
    Bathroom
    • Level: First
    • Area: 42.29
    • Dimensions: 4.83 x 8.75
    Bathroom 1
    • Level: First
    • Area: 39.07
    • Dimensions: 4.83 x 8.08
    Dining room
    • Level: First
    • Area: 169.58
    • Dimensions: 12.33 x 13.75
    Kitchen
    • Level: First
    • Area: 210.94
    • Dimensions: 18.75 x 11.25
    Living room
    • Level: First
    • Area: 339.15
    • Dimensions: 18.25 x 18.58
    Heating
    • Central
    Cooling
    • Central Air, Ceiling Fan(s)
    Appliances
    • Included: Electric Water Heater, Built In Microwave, Dishwasher, Disposal, Refrigerator
    Features
    • Flooring: Tile
    • Doors: Insulated Doors
    • Windows: Double Pane Windows
    • Has basement: No
    Interior area
    • Total structure area: 2,334
    • Total interior livable area: 2,334 sqft

    Property

    Parking
    • Total spaces: 2
    • Parking features: 2 Car Garage
    • Garage spaces: 2
    Features
    • Levels: One
    • Stories: 1
    • Patio & porch: Covered, Screened
    • Pool features: None
    • Fencing: Back Yard
    Lot
    • Size: 0.27 Acres
    • Features: Central Access
    Details
    • Additional structures: Barn(s)
    • Parcel number: 252n30528100k000090
    • Zoning description: Res Single

    Construction

    Type & style
    • Home type: SingleFamily
    • Architectural style: Craftsman
    • Property subtype: Single Family Residence
    Materials
    • Frame
    • Foundation: Slab
    • Roof: Shingle
    Condition
    • Resale
    • New construction: No
    • Year built: 2021

    Utilities & green energy

    • Electric: Copper Wiring
    • Sewer: Public Sewer
    • Water: Public
    Green energy
    • Energy efficient items: Insulation, Insulated Walls, Ridge Vent

    Community & neighborhood

    Community
    • Community features: Gated
    Location
    • Region: Pace
    • Subdivision: Stonechase

    HOA & financial

    HOA
    • Has HOA: Yes
    • HOA fee: $395 annually
    • Services included: Association

    Other

    Other facts
    • Price range: $470K - $470K

    Price history

    DateEventPrice
    10/24/2025Sold$470,000-1.9%$201/sqft
    Source: PAR #667413 Report a problem
    10/20/2025Pending sale$479,000$205/sqft
    Source: PAR #667413 Report a problem
    9/17/2025Contingent$479,000$205/sqft
    Source: PAR #667413 Report a problem
    8/20/2025Price change$479,000-2.2%$205/sqft
    Source: PAR #667413 Report a problem
    7/9/2025Listed for sale$490,000+4.3%$210/sqft
    Source: PAR #667413 Report a problem
    12/11/2023Sold$470,000-1.1%$201/sqft
    Source: PAR #634931 Report a problem
    11/14/2023Pending sale$475,000$204/sqft
    Source: PAR #634931 Report a problem
    11/1/2023Contingent$475,000$204/sqft
    Source: PAR #634931 Report a problem
    10/29/2023Price change$475,000-4%$204/sqft
    Source: PAR #634931 Report a problem
    10/17/2023Listed for sale$495,000+59.5%$212/sqft
    Source: PAR #634931 Report a problem
    3/2/2021Sold$310,300$133/sqft
    Source: Public Record Report a problem

    Public tax history

    YearProperty taxesTax assessment
    2024$3,891 +5.5%$339,497 +7.1%
    2023$3,690 +2.5%$316,956 +3%
    2022$3,601 +518.1%$307,724 +805.1%
    2021$583 +1.5%$34,000 +6.3%
    2020$574 +2.9%$32,000
    2019$558 $32,000
    2018$558 $32,000

    Find assessor info on the county website

    Neighborhood: 32571

    Nearby schools

    GreatSchools rating
    Schools provided by the listing agent
    • Elementary: Wallace Lake K-8
    • Middle: WALLACE LAKE K-8
    • High: Pace

    Source: PAR. This data may not be complete. We recommend contacting the local school district to confirm school assignments for this home.

    Get pre-qualified for a loan
    At Zillow Home Loans, we can pre-qualify you in as little as 5 minutes with no impact to your credit score.

    An equal housing lender. NMLS #10287.

    Sell for more on Zillow
    Get a Zillow Showcase℠ listing at no additional cost and you could sell for .
    $482,500
    2% more
    +$9,650
    With Zillow Showcase(estimated)
    $492,150