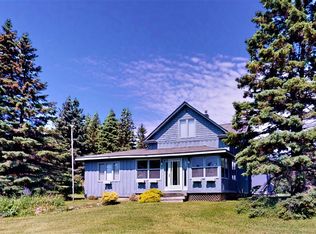
Lake Superior Hovland Hide-away. Privacy and sunset views fill this warm 4 bedroom, 2 bath home on Big Bay. The home has been well cared for and provides the comforts and attributes of a classic North Shore Retreat. Custom details are evident with a stone fireplace and handsome wood mantle, kitchen cabinets with custom stone hardware, and the charming old wooden boat hanging over the great room. The floor to ceiling windows bring the moods of Superior into the living space. Easy, one level living on the main floor, with lots of room for guests upstairs. The large 4-season porch with wood stove and adjoining cedar sauna is perfect for entertaining or a place to reflect and hang out away from the main living area. There is plenty of outdoor patio space for grilling and soaking in the peaceful view. An oversized 1-car detached garage, a wood shed and greenhouse fill out the yard area, with 3.44 acres of dense forest surrounding you. The 202 feet of private lake shore is accessible and prefect for rock hunting. The home comes furnished and ready to start using as your own. The Hovland area is where the old north shore feel lives. Only 20 minutes from Grand Marais, with a store and deli, and close proximity to lake access and wilderness recreation.
Sold for $925,000
$925,000
5562 Hwy 61 E, Hovland, MN 55606
4beds
2,352sqft
Single Family Residence
Built in 1996
3.44 Acres Lot
$1,037,800 Zestimate®
$393/sqft
$2,143 Estimated rent
Home value
$1,037,800
$965,000 - $1.11M
$2,143/mo
Zestimate® history
Owner options
List your home for rent
$2,143/mo
Rent Zestimate®
Find your next renter with Zillow Rental Manager. Plus, with online applications, you can quickly screen prospective tenants – for free.
$2,143/mo
Rent Zestimate®
Refinance and save
$5,676/mo
Est. payment
Refinancing to a lower rate could help reduce your monthly payments and save thousands over the life of the loan.
$5,676/mo
Est. payment
Explore your selling options
Work with a Zillow partner agent
Leverage their expertise and Zillow's premium Showcase listings to get your home seen by more buyers.
Get startedList with your own agent
Get your home in front of millions of buyers by listing it on Zillow.
Learn how to do itSell it yourself
Take full control of how buyers see your home on Zillow by listing For Sale by Owner (FSBO).
List your homeWhat's special
Stone fireplaceCustom stone hardwareWood shedWood stove
Zillow last checked:
Listing updated:
Listed by:
Mike Raymond 218-370-0373,
Red Pine Realty
Bought with:
Inger Andress, MN 40639027
Lutsen Real Estate Group
Source: Lake Superior Area Realtors as distributed by MLS GRID,MLS#: 6109902
Facts & features
Interior
Bedrooms & bathrooms
- Bedrooms: 4
- Bathrooms: 2
- Full bathrooms: 1
- 3/4 bathrooms: 1
- Main level bedrooms: 1
Rooms
- Room types: Pantry, Spa/Sauna, See Remarks, Utility Room, 4 Season Porch, Entry
Bedroom
- Level: Main
- Area: 120 Square Feet
- Dimensions: 12 x 10
Bedroom
- Level: Main
- Area: 120 Square Feet
- Dimensions: 12 x 10
Bedroom
- Description: Loft room with door to balcony.
- Level: Upper
- Area: 260 Square Feet
- Dimensions: 20 x 13
Bedroom
- Description: Loft room with door to balcony.
- Level: Upper
- Area: 260 Square Feet
- Dimensions: 20 x 13
Other
- Description: Wood stove, windows and adjacent to the cedar sauna.
- Level: Main
- Area: 192 Square Feet
- Dimensions: 12 x 16
Great room
- Description: Wood and tile floor, stone fireplace, high cathedral ceiling with charming old boat suspended in the peak, floor to ceiling windows and patio doors.
- Level: Main
- Area: 560 Square Feet
- Dimensions: 20 x 28
Heating
- Baseboard, Dual Fuel/Off Peak, Electric
Appliances
- Included: Water Heater-Electric, Dishwasher, Dryer, Microwave, Range, Refrigerator, Washer
- Laundry: Main Level
Features
- Ceiling Fan(s), Kitchen Island, Sauna, Vaulted Ceiling(s), Center Hall Foyer
- Flooring: Hardwood Floors, Tiled Floors
- Doors: Patio Door
- Windows: Vinyl Windows, Wood Frames
- Basement: N/A
- Number of fireplaces: 2
- Fireplace features: Wood Burning
Interior area
- Total interior livable area: 2,352 sqft
- Finished area above ground: 2,352
- Finished area below ground: 0
Property
Parking
- Total spaces: 1
- Parking features: Gravel, Detached, Electrical Service, Slab
- Garage spaces: 1
Features
- Patio & porch: Patio
- Exterior features: Balcony
- Has view: Yes
- View description: Lake Superior
- Has water view: Yes
- Water view: Lake Superior
- Waterfront features: Lake Superior, Waterfront Access(Private), Shoreline Characteristics(Rocky, Shore-Accessible)
- Body of water: Lake Superior
- Frontage length: 202.7
Lot
- Size: 3.44 Acres
- Dimensions: 200 x 700
- Features: Accessible Shoreline, Many Trees, Level
- Residential vegetation: Heavily Wooded
Details
- Additional structures: Greenhouse, Storage Shed
- Foundation area: 1600
- Parcel number: 562104145
- Zoning description: Residential
- Other equipment: Air to Air Exchange
Construction
Type & style
- Home type: SingleFamily
- Architectural style: Other
- Property subtype: Single Family Residence
Materials
- Composition, Frame/Wood
- Roof: Asphalt Shingle
Condition
- Previously Owned
- Year built: 1996
Utilities & green energy
- Electric: Arrowhead Electric
- Sewer: Mound Septic, Private Sewer
- Water: Private
- Utilities for property: Fiber Optic
Community & HOA
HOA
- Has HOA: No
- Services included: None
Location
- Region: Hovland
Financial & listing details
- Price per square foot: $393/sqft
- Tax assessed value: $929,600
- Annual tax amount: $4,528
- Date on market: 8/8/2023
- Cumulative days on market: 26 days
- Listing terms: Cash,Conventional
- Road surface type: Paved
Price history
| Date | Event | Price |
|---|---|---|
| 10/10/2023 | Sold | $925,000-4.5%$393/sqft |
Source:  Lake Superior Area Realtors as distributed by MLS GRID #6109902 Report a problem Lake Superior Area Realtors as distributed by MLS GRID #6109902 Report a problem | ||
| 9/22/2023 | Pending sale | $969,000$412/sqft |
Source: Lake Superior Area Realtors as distributed by MLS GRID #6109902 Report a problem | ||
| 9/3/2023 | Contingent | $969,000$412/sqft |
Source: Lake Superior Area Realtors as distributed by MLS GRID #6109902 Report a problem | ||
| 8/8/2023 | Listed for sale | $969,000$412/sqft |
Source: Lake Superior Area Realtors as distributed by MLS GRID #6109902 Report a problem | ||
Public tax history
| Year | Property taxes | Tax assessment |
|---|---|---|
| 2025 | $7,018 +58.4% | $929,600 +4.1% |
| 2024 | $4,430 -2.2% | $893,000 +30.7% |
| 2023 | $4,528 -0.7% | $683,000 +2% |
| 2022 | $4,562 +2.3% | $669,500 +24.9% |
| 2021 | $4,460 +2.2% | $536,200 +1.3% |
| 2020 | $4,366 -4.2% | $529,100 +2.7% |
| 2018 | $4,556 +27.8% | $515,100 +7.8% |
| 2017 | $3,564 +21.1% | $477,800 -0.5% |
| 2016 | $2,942 +9% | $480,400 -1.4% |
| 2015 | $2,698 +8.3% | $487,400 +2.2% |
| 2014 | $2,491 | $477,000 -4.5% |
| 2012 | -- | $499,400 -10.6% |
| 2010 | $3,420 | $558,800 |
Find assessor info on the county website
Neighborhood: 55606
Nearby homes
- $645,7001 bd1 ba384 sqft5564 E Highway 61, Hovland, MN 55606Off Market
- $421,000-- bd-- ba832 sqft43 Mortensen Ln, Hovland, MN 55606Off Market
- $315,0003 bd1 ba1.4k sqft5541 E Highway 61, Hovland, MN 55606Sold
- $611,9003 bd2 ba252 sqft5396 Ida Ln, Hovland, MN 55606Off Market
- $110,000-- bd-- ba-- sqft5517 E Highway 61, Hovland, MN 55606Sold
- $378,0003 bd1 ba1.4k sqft5503 E Highway 61, Hovland, MN 55606Off Market
- $413,2003 bd1 ba630 sqft5412 Ida Ln, Hovland, MN 55606Off Market
- $231,6002 bd1 ba1.2k sqft10 Whippoorwill Ln, Hovland, MN 55606Off Market
Nearby schools
GreatSchools rating
- 4/10Sawtooth Mountain Elementary SchoolGrades: PK-5Distance: 20.8 mi
- 4/10Cook County Middle SchoolGrades: 6-8Distance: 20.8 mi
- 7/10Cook County Senior High SchoolGrades: 9-12Distance: 20.8 mi


Get pre-qualified for a loan
At Zillow Home Loans, we can pre-qualify you in as little as 5 minutes with no impact to your credit score.An equal housing lender. NMLS #10287.
- Minnesota
- Cook County
- Hovland
- 55606
- 5562 Hwy 61 E
Nearby cities
Nearby zip codes
Other Hovland Topics
